An approximately 800-square-foot guesthouse, four weeks of construction, and a $30,000 budget sound like the setup for a renovation reality show in which someone eventually cries beside a tile saw. Instead, designers Tara Mangini and Percy Bright of Jersey Ice Cream Co. turned those constraints into a remarkably warm Catskills retreat.
The project combines raw plaster walls, reclaimed wood, vintage furniture, built-in bunk beds, a compact kitchenette, and a fully rebuilt bathroom. Although the renovation was completed in 2015, its best ideas remain surprisingly current: preserve good architecture, reuse materials before buying more, and make every small-space feature earn its keep.
A Small Guesthouse With a Serious Assignment
The guesthouse stands on the same wooded property as an 18th-century Catskills farmhouse that Jersey Ice Cream Co. had already renovated for a New York family. Mangini and Bright spent roughly eight months transforming the main residence, then returned to tackle the separate guest quarters in just four weeks.
The compact building had one bedroom and an uncertain architectural history, but it was not without charm. High vaulted ceilings, exposed beams, original wood flooring, and an existing woodstove gave the designers a strong foundation. There were also cobwebs, dead insects, a deteriorated bathroom, and an awkward closetbecause old buildings rarely present their potential without first making everyone slightly uncomfortable.
The documented project at a glance
- Approximate size: 800 square feet
- Renovation period: four weeks
- Reported budget: $30,000
- Sleeping capacity after remodeling: five people
- Major additions: kitchenette, rebuilt bathroom, custom bunks, storage, furniture, lighting, linens, and accessories
That budget covered much more than cosmetic decorating. The team completed wet-room work, installed cabinetry, altered the layout, built custom furniture, and furnished the guesthouse down to bedside books and potted plants.
The Jersey Ice Cream Co. Approach: Design Through Immersion
Jersey Ice Cream Co. became known for an unusually hands-on method. Mangini and Bright often lived in or near the homes they were renovating, allowing them to observe how the architecture behaved throughout the day. Light, circulation, useful corners, and irritating details become easier to understand when designers experience a building instead of visiting it for a polite hour with a clipboard.
That approach is visible throughout this Catskills guesthouse remodel. The design does not force a fashionable identity onto the building. It begins with what was already goodthe beams, vaulted ceiling, floors, and stoveand then corrects what prevented the small structure from functioning well.
The desired mood was lighter and more relaxed than the richly patterned main farmhouse. The guesthouse became its breezy, West Coast-bohemian relative: still rustic and connected to the Catskills, but quieter, more neutral, and prepared to greet visitors without asking them to admire twelve competing wallpaper patterns before breakfast.
Raw Plaster Gives the Rooms Instant Depth
After the initial cleanup, Mangini and Bright covered the walls in raw, uncolored plaster. Mottled plaster later became one of Jersey Ice Cream Co.’s most recognizable design signatures, and this project demonstrates why it works so well in an old rural building.
Unlike a flat coat of bright white paint, natural plaster subtly varies in color and texture. It catches daylight, softens shadows, and makes newly repaired surfaces feel compatible with weathered beams and original flooring. The result looks calm without becoming sterile.
Warm pale-gray trim provides gentle definition around openings without slicing the rooms into hard visual sections. Because the palette remains restrained, natural materials become the decoration: wood grain, woven fibers, marble veining, rumpled linen, and the wonderfully unpredictable surfaces of vintage objects.
A Living Room Built From Character, Not Matching Sets
The living area preserves the existing woodstove and surrounds it with furnishings gathered largely from flea markets and vintage stores. A live-edge coffee table and hanging wicker chair introduce organic shapes, while sheepskins, a patterned rug, kilim pillows, and a striped pouf add softness.
The room succeeds because the pieces share a mood rather than a manufacturer. Weathered wood communicates with the exposed beams. Wicker balances the weight of the stove. Textiles bring color without overwhelming the pale plaster. A brass table lamp adds a small polished note, proving that rustic interiors do not have to look as though electricity remains under consideration.
This combination of inexpensive retail pieces, antiques, and handmade elements also kept the budget under control. Spending selectively allowed the designers to reserve more money for plumbing, tile, construction, and custom workthe parts of a remodel that cannot be solved by placing a charming pillow over them.
The Compact Kitchen Is a Masterclass in Reuse
The kitchenette may be small, but its material story carries one of the project’s biggest lessons. Several components were left over from the main farmhouse renovation, including a base cabinet, butcher-block countertop, cabinet pulls, and a faucet that had originally been ordered for another room.
Reusing those pieces reduced purchasing time, prevented usable materials from becoming waste, and helped the guesthouse feel related to the main residence. It was practical sustainability before every leftover board needed a lifestyle hashtag.
Affordable materials with visual impact
The kitchen also included Conestoga cabinetry, a Kohler sink found at a local Habitat for Humanity ReStore, and an open shelf made by Bright from barn wood. Polished three-by-six-inch marble tile created an elegant backsplash. At the time of the project, the documented tile price was $5.69 per square foot, though current pricing and availability naturally differ.
Using a small amount of an elevated material is an effective strategy in a kitchenette. Marble across a compact backsplash supplies pattern and reflected light without requiring the quantity needed in a full-size kitchen. Meanwhile, butcher block and salvaged wood keep the stone from making the space feel overly formal.
An eating nook that understands vacation
A small table and chairs create an eating nook intended more for coffee or wine than elaborate cooking. A tree branch collected from the property became wall decoration, while a floral rug from the Brimfield Flea Market warmed the floor.
The nook reflects an important guesthouse principle: design around realistic behavior. Visitors may not prepare a five-course dinner, but they will want a comfortable place to drink coffee, open a laptop, play cards, or quietly hide from whichever relative organized the weekend.
A Complete Bathroom Transformation
The original bathroom was barely functional, with a decaying shower area, questionable fixtures, and a thriving spider population. Mangini and Bright rebuilt it rather than attempting to decorate around the damage.
Polished marble tile continues from the kitchen, creating continuity between the two compact service areas. Hexagonal marble floor tile introduces a smaller pattern underfoot. A simple Duravit D-Code sink and a leather-hung mirror keep the composition visually light.
The renovation shows why small bathrooms reward disciplined material choices. Repeating finishes reduces visual clutter, while pale reflective surfaces help limited square footage feel cleaner and brighter. The bathroom does not rely on excessive cabinetry or decorative trim. Fresh tile, functional plumbing, good lighting, and one memorable mirror do the heavy lifting.
Built-In Bunks Turn an Awkward Closet Into Useful Space
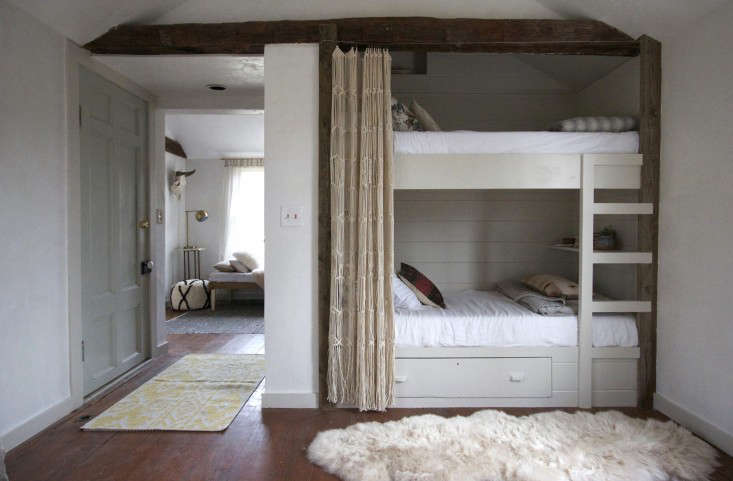
The guesthouse’s most important structural change involved removing a long entry closet that consumed valuable space without storing things particularly well. In its place, Bright constructed entry shelves and cabinets connected to custom bunk beds in the bedroom.
The built-ins were made from mushroom board left over from another project. This deeply textured material acquires its unusual surface from use in mushroom-growing operations. Its pronounced grain and rich brown color give new construction the visual weight of something that has been part of the building for decades.
Small details make the bunks livable
Each bunk includes a personal shelf and reading light. An old drawer was incorporated into the base for storage, and a macramé wall hanging was repurposed as a privacy curtain. Linen bedding and playful horse-patterned pillowcases prevent the bunks from feeling like highly attractive shipping crates.
These additions helped increase the guesthouse’s sleeping capacity to five. More importantly, they created individual comfort within a shared room. A guest may not need an entire suite, but a light, a shelf, and a curtain can make temporary quarters feel thoughtfully personal.
The Bedroom Balances Boutique Style With Real Comfort
In the primary sleeping area, Bright built a barn-wood headboard and pegboard. A flea-market macramé hanging adds texture above the bed, while neutral linens keep the composition calm.
The bedroom captures the project’s overall balance: part rustic boutique hotel, part genuine family home. It is styled enough to feel special but not so precious that guests become afraid to set down a suitcase. The reclaimed surfaces already have marks and irregularities, allowing ordinary use to blend into the design rather than threaten it.
Why the One-Month Catskills Remodel Still Works
It preserves before it replaces
The designers retained the vaulted ceiling, beams, original floors, and woodstove. Preserving sound architectural features saved time and money while protecting the building’s identity. This strategy also aligns with broader sustainable remodeling guidance: keeping existing structures and reusing suitable materials can reduce both waste and demand for new resources.
It concentrates custom work where it matters
Custom construction was not scattered around the guesthouse merely to demonstrate carpentry skills. It solved specific problems: inefficient storage, insufficient sleeping capacity, and the need for compact bedside functions. That focus gave the project a tailored appearance without requiring every object to be custom-made.
It mixes high, low, old, and new
Marble tile sits beside barn wood. Designer linens coexist with flea-market discoveries. Retail accessories join handmade furniture and salvaged fixtures. Because the color and material palette is coherent, the different price points do not fight with one another.
It treats the deadline as a design tool
A four-week schedule limits opportunities for endless reconsideration. The designers relied on available materials, reused leftovers, selected quick-to-ship accessories, and made decisive layout changes. Speed worked because the project had a clear concept and because many foundational choices had been informed by the earlier farmhouse renovation.
Practical Experiences and Lessons for a Similar Guesthouse Remodel
The most transferable experience from this Catskills renovation is that a short remodel succeeds during planning, not during a heroic final weekend. Before demolition begins, document every item that will remain, every material available for reuse, and every product with a delivery deadline. Plumbing fixtures, tile, cabinetry, and lighting should be confirmed early. Decorative objects can arrive later; a missing shower valve is less flexible.
Begin by living withor at least repeatedly walking throughthe space. Visit in morning and evening light. Carry a suitcase through the entrance. Imagine where wet towels, boots, coats, charging phones, and coffee supplies will land. Small guesthouses reveal bad circulation quickly because there is nowhere for a poorly placed chair to hide.
Experience one: solve capacity without creating a dormitory
Adding beds is easy; adding beds that adults and children willingly use is harder. Built-in bunks should include safe access, appropriate guardrails, ventilation, durable construction, and a convenient light for each sleeper. Storage drawers or cubbies prevent luggage from colonizing the floor. Privacy curtains can soften the arrangement, but fabric must be positioned safely away from hot fixtures and reading lights.
The Catskills bunks demonstrate that personal space can be created with inches rather than entire rooms. A shelf wide enough for glasses, a phone, and a book may contribute more to guest comfort than a decorative dresser occupying several square feet.
Experience two: create a kitchenette for actual use
A guest kitchenette should support the habits expected on the property. For short stays, prioritize a sink, compact refrigeration, coffee equipment, accessible outlets, basic dishes, trash storage, and an easy-to-clean counter. If visitors will not cook large meals, do not surrender half the room to appliances chosen for an imaginary Thanksgiving.
Leftover materials can be especially useful here. A short countertop remnant that is useless in a full kitchen may be perfect for a guesthouse. One cabinet can establish the entire work zone. A small quantity of attractive tile can produce a backsplash with far more visual impact than its square footage suggests.
Experience three: budget by function before appearance
Place structural repairs, electrical work, plumbing, waterproofing, ventilation, and life-safety requirements at the top of the budget. Next come the features that improve capacity and daily function, such as bunks and built-in storage. Furnishings and styling follow.
This order does not make a project less creative. It protects the creative decisions from being removed when an unseen plumbing problem introduces itself with terrible timing. Maintain a contingency fund, especially in an older outbuilding where opening a wall can feel like receiving a surprise invoice from the past.
Experience four: use vintage pieces without creating visual chaos
Vintage shopping works best with a written list of dimensions and functions. Search for “small round table, maximum 36 inches” rather than simply wandering through a market waiting for destiny to sell you another chair. Unify varied discoveries with repeated colors and materials. In this guesthouse, pale plaster, warm wood, woven fibers, aged metal, and restrained pattern make unrelated objects feel like members of the same pleasantly eccentric family.
Experience five: finish for hospitality, not photography
A successful guesthouse must still work after the wide-angle lens leaves. Provide reachable outlets, bedside lighting, window coverings, hooks, wastebaskets, extra blankets, and a place for luggage. Test every drawer and door. Sit in every chair. Use the shower. Make coffee. If two people cannot pass each other without performing an awkward little dance, revise the layout.
That is the enduring strength of Jersey Ice Cream Co.’s one-month remodel. Its beauty grows from practical decisions rather than being layered over them. The guesthouse feels collected, relaxed, and rooted in its setting, yet it sleeps five, stores belongings efficiently, and supports everyday routines. Four weeks may be an aggressive schedule, but clear priorities, intelligent reuse, and respect for existing architecture can accomplish far more than a warehouse of trendy finishes.