The phrase Kitchen: Bulthaup b2 Workshop sounds like someone accidentally invited a master carpenter, a minimalist architect, and a very serious espresso drinker to redesign the heart of the home. And honestly? That is not far from the truth. The Bulthaup b2 Workshop is not a typical kitchen system with endless upper cabinets, a countertop maze, and that one drawer where measuring spoons disappear forever. It is a bold, highly organized, freestanding kitchen concept built around the idea that cooking should feel more like skilled craft than household chaos.
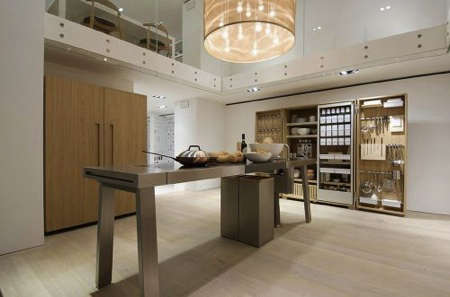
At its core, the Bulthaup b2 Workshop reimagines the modern kitchen as a place of movement, visibility, precision, and calm. Instead of hiding everything behind a conventional built-in wall, the b2 system reduces the kitchen to three sculptural elements: a workbench, a kitchen tool cabinet, and an appliance cabinet. It is simple in form, but not simplistic in function. Think of it as a chef’s station, a furniture piece, and a design philosophy all wearing the same beautifully tailored jacket.
For homeowners who love premium kitchen design, modular living, and interiors that whisper instead of shout, the Bulthaup b2 kitchen offers a rare mix of utility and elegance. It is not trying to be “cute.” It is trying to be useful, timeless, and quietly impressivethe kind of kitchen that does not need marble drama to prove it has good taste.
What Is the Bulthaup b2 Workshop?
The Bulthaup b2 Workshop is a luxury modular kitchen system from Bulthaup, the German kitchen brand known for refined craftsmanship, architectural thinking, and a less-is-more approach to living spaces. The b2 concept is inspired by the classic workshop, where every tool has a place, every movement has a purpose, and nothing important is buried under three potato mashers and a mystery whisk.
The design is based on a practical rule: tools and materials should be tidy, visible, and close at hand. In the Bulthaup b2 kitchen, that rule becomes a full spatial concept. Instead of treating cabinets as storage caves, the system treats storage as part of the cooking experience. Open the tool cabinet, and the kitchen reveals itself. Close it, and the room becomes calm, almost gallery-like.
This makes the b2 Workshop especially appealing for open-plan homes, loft apartments, design-forward houses, and compact spaces where every square foot needs to work hard without looking exhausted. It also suits people who cook seriously, entertain often, or simply enjoy interiors where order is not a fantasy but a built-in feature.
The Three Core Elements of the Bulthaup b2 Kitchen
1. The Workbench: Where the Action Happens
The workbench is the physical and functional center of the Bulthaup b2 Workshop. It combines the major cooking activitiespreparing, washing, cooking, and sometimes eatinginto one freestanding island-like element. Unlike a standard kitchen island that often becomes a landing pad for mail, keys, and emotional baggage, the b2 workbench is designed with purpose from the start.
Depending on the configuration, the workbench can include a sink, cooktop, preparation area, water point, and storage accessories. Its freestanding nature allows movement around all sides, which is a major advantage for anyone who dislikes cooking with their face toward a wall. The layout encourages interaction. One person can chop herbs, another can stir sauce, and a guest can lean nearby pretending they are “helping” while eating olives.
The b2 workbench also reflects Bulthaup’s belief that the kitchen is not just a utility zone. It is a living space. When placed well, the workbench becomes a social anchora place for cooking, tasting, talking, and occasionally debating whether one really needs a third type of salt.
2. The Kitchen Tool Cabinet: Everything in Full View
The kitchen tool cabinet may be the most iconic part of the Bulthaup b2 Workshop. It borrows the logic of a craftsman’s cabinet: open the doors and everything you regularly use is visible, organized, and within reach. Pots, pans, plates, utensils, spices, oils, and everyday ingredients can all have assigned positions.
This is a refreshing alternative to the traditional kitchen drawer, also known as the place where peelers go to start a new life. With the b2 tool cabinet, the goal is not to store everything you have ever bought. The goal is to store what you actually use. That distinction matters. The system encourages thoughtful editing, which is one reason the kitchen feels so calm. It is not minimalist because it hates stuff; it is minimalist because it respects function.
Interior features such as shelves, frames, and organized compartments help make the cabinet practical rather than merely beautiful. When closed, it appears as a refined furniture object. When open, it becomes a complete working inventory of the kitchen. It is the design equivalent of opening a perfectly packed suitcase and realizing, for once, nothing has leaked.
3. The Appliance Cabinet: Function, Hidden Gracefully
The appliance cabinet completes the Bulthaup b2 Workshop by housing equipment such as the oven, dishwasher, and refrigerator, depending on the planning requirements. This cabinet allows appliances to be integrated into the system while maintaining the clean, furniture-like look that defines b2.
In a conventional kitchen, appliances often dominate the room visually. The refrigerator becomes a shiny monument. The oven announces itself. The dishwasher lurks like a stainless-steel rectangle of guilt after dinner. In the b2 kitchen, these practical necessities are organized within a more controlled design language. The result is a kitchen that can perform like a serious cooking space without looking like a showroom for appliance badges.
Why the Workshop Idea Works So Well in a Kitchen
The workshop metaphor is not just clever marketing. It makes real sense. Cooking is physical. It involves tools, sequence, timing, heat, water, cutting, assembly, cleanup, and sometimes a small emotional crisis when the pasta water boils over. A good kitchen should support that process instead of interrupting it.
The Bulthaup b2 Workshop focuses on workflow. The workbench gathers the active functions. The tool cabinet keeps everyday items visible. The appliance cabinet handles larger equipment. Together, these elements create a kitchen where movement feels intuitive. You do not need to search through five drawers to find a spatula. You do not need to cross the room repeatedly because the layout forgot that humans have only two hands.
This is especially important in modern homes where kitchens are no longer hidden service rooms. They are central gathering spaces. A kitchen today must cook dinner, host friends, support homework, display good taste, and somehow still look peaceful after someone makes pancakes. The b2 Workshop handles this by combining utility with visual discipline.
Design Style: Minimal, Warm, and Seriously Organized
The Bulthaup b2 kitchen sits comfortably in the world of modern luxury kitchen design, but it avoids flashiness. Its beauty comes from proportion, material quality, craftsmanship, and restraint. It often uses warm wood tones, precise metal details, and clean horizontal and vertical lines. The result feels architectural but not cold.
There is also a furniture-like quality to the system. The cabinets do not simply look like built-ins; they look like intentional objects placed within a room. That distinction gives b2 a unique advantage in open living spaces. It can belong to the kitchen, dining area, and living area at the same time without visually shouting, “I AM WHERE THE DISHWASHER LIVES.”
For homeowners who enjoy Scandinavian interiors, Japanese-inspired simplicity, Bauhaus principles, or contemporary European design, the Bulthaup b2 Workshop offers a natural fit. It is functional enough for daily cooking and refined enough for interiors where every object is expected to behave itself.
Best Spaces for a Bulthaup b2 Workshop
Open-Plan Homes
The b2 Workshop shines in open-plan layouts because it does not depend on a wall full of cabinetry. Its freestanding elements can help define the kitchen zone while preserving visual openness. The workbench can face the living or dining area, making cooking more social and less like a solo performance in a corner.
Lofts and Modern Apartments
In loft spaces, the b2 system feels especially natural. Its workshop DNA suits exposed brick, concrete floors, tall ceilings, and flexible layouts. The cabinet elements can stand like crafted furniture against an architectural backdrop. It brings order to open space without requiring heavy construction.
Compact Luxury Kitchens
Because the b2 concept emphasizes essential tools and compact organization, it can work beautifully in smaller premium kitchens. Instead of filling the room with cabinets, the system encourages careful planning. Every object earns its place. That can make a compact kitchen feel larger, calmer, and more efficient.
Second Homes and Guest Houses
The Bulthaup b2 Workshop can also be a smart choice for vacation homes, studios, and guest houses where the kitchen needs to be complete but visually quiet. When the cabinets are closed, the room feels less like a full-time cooking zone and more like a flexible living space.
Practical Advantages of the Bulthaup b2 Kitchen
One of the biggest advantages of the Bulthaup b2 Workshop is clarity. The system makes it easier to see what you own, use what you have, and avoid buying duplicate tools. Anyone who has accidentally purchased a third can opener will understand the emotional value of this feature.
Another benefit is flexibility. Because the system is based on freestanding elements, it offers a different planning logic from conventional built-in kitchens. The pieces can be arranged according to the room, lifestyle, and cooking habits. This does not mean the kitchen is casual or improvised. It means it is planned with freedom rather than forced into the usual cabinet grid.
The b2 Workshop also supports better ergonomics. The workbench gathers active cooking functions in one place, reducing unnecessary movement. The tool cabinet keeps frequently used items accessible. The appliance cabinet organizes larger functions into a clean zone. Together, these decisions make the kitchen easier to use, especially during real cookingnot just during those imaginary lifestyle moments where someone slices one lemon in perfect linen.
Things to Consider Before Choosing a Bulthaup b2 Workshop
The Bulthaup b2 Workshop is not the right kitchen for everyone, and that is part of its charm. It is a premium system that requires thoughtful planning, professional design support, and a homeowner who appreciates visible organization. If you prefer storing every gadget ever invented, including the quesadilla maker from 2011, the b2 may gently challenge your habits.
Because much of the beauty comes from editing and order, the system works best when the owner is willing to curate kitchen tools. The tool cabinet looks incredible when its contents are intentional. It looks less poetic when stuffed with takeout menus, tangled cords, and seven travel mugs missing lids.
Another consideration is appliance size and lifestyle. Some American households prefer very large refrigerators, multiple ovens, or oversized pantry storage. A Bulthaup b2 kitchen can be planned around real needs, but it is important to discuss appliance expectations early. The goal is not to force your life into a design concept. The goal is to make the design concept serve your life.
Bulthaup b2 vs. Traditional Built-In Kitchens
A traditional built-in kitchen usually relies on continuous cabinetry, upper storage, lower storage, and fixed zones along the wall. This can be practical, familiar, and efficient. But it can also create visual heaviness and make the kitchen feel permanently locked into one layout.
The Bulthaup b2 Workshop takes a different route. It treats the kitchen as a collection of purposeful objects. The workbench becomes the active station. The tool cabinet becomes the visible storage hub. The appliance cabinet becomes the technical support zone. This creates a lighter, more furniture-like environment.
Traditional kitchens often hide disorder. The b2 Workshop aims to prevent disorder by making organization part of the architecture. That is a subtle but important difference. One says, “Put it somewhere.” The other says, “Give it a place.” The second option usually leads to fewer countertop avalanches.
How to Style a Bulthaup b2 Workshop
The best styling approach for a Bulthaup b2 kitchen is restraint. This is not the place for fifteen decorative signs explaining that the kitchen is where memories are made. The kitchen already knows. Let it breathe.
Natural materials work beautifully with the b2 system. Wood floors, stone surfaces, linen textiles, ceramic tableware, and simple lighting can all enhance its quiet character. A large dining table nearby can extend the workshop idea into a shared living experience. Pendant lights should be elegant but not fussy. Art can be bold, but the kitchen itself should remain the star.
Open shelves, if used nearby, should be curated carefully. The b2 tool cabinet already provides a strong organizational statement, so surrounding elements should support rather than compete with it. In other words, give the kitchen room to be cool. It has earned it.
Who Is the Bulthaup b2 Workshop Best For?
The Bulthaup b2 Workshop is ideal for homeowners who value craftsmanship, intelligent organization, and modern design. It suits people who enjoy cooking as an activity rather than treating the kitchen as a microwave docking station. It also appeals to those who want their kitchen to blend with the broader living space instead of looking like a separate utility department.
Design lovers will appreciate the sculptural quality. Serious cooks will appreciate the workflow. Minimalists will appreciate the discipline. Entertainers will appreciate the social orientation. And anyone who has ever wasted ten minutes searching for a ladle will appreciate the tool cabinet with the intensity of a person who has seen darkness and found shelving.
Experience Notes: Living With the Idea of a Kitchen Workshop
Spending time with the concept of a Bulthaup b2 Workshop changes the way you think about a kitchen. Most kitchens are designed around storage first and behavior second. The b2 reverses that logic. It begins with the question: What do you actually do here? You wash. You chop. You cook. You plate. You gather. You clean. You reach for the same trusted tools again and again. Once you see the kitchen through that lens, the workshop idea feels less radical and more obvious.
Imagine preparing a simple dinner in a b2-style kitchen. You open the tool cabinet and see the essentials immediately: pans, knives, bowls, plates, oil, spices, and utensils. There is no archaeological dig through drawers. The workbench is clear, waiting for action. The sink and cooktop are close enough to support a natural rhythm, and the surrounding space lets another person join without creating the awkward kitchen dance where everyone says “sorry” nine times.
The emotional difference is real. A conventional kitchen can sometimes feel like a room full of hiding places. The b2 Workshop feels like a room full of answers. You know where things are. You can see what belongs. You become more aware of what you use and what merely occupies expensive real estate. That awareness can make cooking calmer and cleaning easier. It can also make you question why you own four peelers, but personal growth has to start somewhere.
Another experience worth noting is how the kitchen changes when closed. After cooking, the cabinet doors shut, the workbench is cleared, and the space returns to stillness. This is especially valuable in open-plan homes, where kitchen mess can visually spill into the living room. With b2, the kitchen can shift from active workshop to quiet furniture composition. It does not disappear, but it relaxes. That is a luxury many busy homes underestimate.
The b2 concept also encourages better hosting. Because the workbench is freestanding, the cook can face guests instead of turning their back to the room. Conversation flows more naturally. People gather around the process, not just the finished meal. Even a simple salad feels more intentional when the tools are organized and the space supports movement. The kitchen becomes less of a backstage area and more of a shared studio.
Of course, the workshop model asks for discipline. It rewards people who enjoy order and thoughtful routines. If you treat the tool cabinet like a garage sale with hinges, the magic fades quickly. But if you embrace the idea of keeping only useful, beautiful, or frequently handled objects close by, the kitchen begins to feel lighter. You spend less time managing clutter and more time actually cooking.
That may be the deepest appeal of the Bulthaup b2 Workshop. It is not just a luxury kitchen system; it is a proposal for a better relationship with the things we use every day. It says the kitchen can be elegant without being fragile, practical without being boring, and organized without turning into a personality test. In a world of overstuffed cabinets and countertop appliances begging for attention, that feels quietly revolutionary.
Conclusion
The Kitchen: Bulthaup b2 Workshop is a powerful example of how modern kitchen design can be both beautiful and deeply practical. By reducing the kitchen to a workbench, a kitchen tool cabinet, and an appliance cabinet, Bulthaup creates a system that feels open, flexible, and refreshingly logical. It is a kitchen for people who value clarity, craftsmanship, and everyday rituals done well.
Its workshop-inspired structure makes cooking more intuitive. Its freestanding elements make planning more flexible. Its disciplined storage makes the entire room calmer. While it may not suit every household or every cooking style, the Bulthaup b2 Workshop remains one of the most distinctive luxury modular kitchen concepts available today. It proves that a kitchen does not need to be bigger, louder, or shinier to be better. Sometimes, it just needs to know exactly where the spatula goes.
Note: This article is written as original editorial content based on real publicly available product, design, and interior architecture information about the Bulthaup b2 Workshop kitchen concept.