A screw thread callout looks small, but it carries a surprising amount of information. In a few characters, it can tell you the thread size, pitch, series, fit, direction, and sometimes the length or depth. Ignore it, and you may end up with a bolt that almost fits, which is the mechanical version of a cliffhanger nobody asked for.
Whether you are reading an engineering drawing, buying replacement fasteners, checking a tapped hole, or trying to identify the mysterious screw that rolled under your workbench, learning how to read a screw thread callout saves time, money, and a few colorful words. This guide breaks the process into 12 simple steps using real examples from common Unified inch threads and ISO metric threads.
What Is a Screw Thread Callout?
A screw thread callout is the written code used to describe a threaded part. It may appear on a blueprint, product specification, repair manual, online fastener listing, or inspection sheet. A typical inch callout might look like 1/4-20 UNC-2A. A typical metric callout might look like M10 x 1.5 – 6g.
At first glance, these look like secret messages from a tiny machinist society. Fortunately, the logic is simple once you know the order of the information. Inch callouts usually use diameter, threads per inch, thread series, and class. Metric callouts usually use nominal diameter, pitch in millimeters, and tolerance class.
How to Read a Screw Thread Callout in 12 Steps
1. Read the Whole Callout Before Touching a Wrench
Start by reading the complete callout from left to right. Do not stop after the first number. A 1/4-20 UNC thread and a 1/4-28 UNF thread may share the same nominal diameter, but the pitch is different. They are cousins, not twins.
For example, in 1/4-20 UNC-2A, the 1/4 is the nominal major diameter, 20 is the number of threads per inch, UNC is the Unified National Coarse series, and 2A is the external thread class.
2. Identify Whether the Thread Is Inch or Metric
The easiest clue is the letter M. If the callout begins with something like M6, M8, or M12, you are reading a metric screw thread. Metric thread sizes are measured in millimeters.
If the callout starts with a fraction, decimal, or number size such as 1/4, 3/8, .500, #8, or #10, you are probably dealing with an inch-based Unified thread. Number sizes are common on smaller machine screws, so remember that #10 is not ten inches. That would be less a screw and more a medieval weapon.
3. Find the Nominal Major Diameter
The first size value usually tells you the nominal major diameter. The major diameter is the largest diameter of the external thread, measured across the crests. In 1/4-20 UNC, the nominal diameter is one quarter inch. In M10 x 1.5, the nominal diameter is 10 millimeters.
For numbered screws, such as #6-32 or #10-24, the number size must be checked against a screw size chart. These are standardized sizes, not direct measurements. When accuracy matters, use a caliper and a thread gauge instead of guessing from memory.
4. Decode the Pitch or Threads Per Inch
After the diameter comes the thread spacing. Inch fasteners usually use TPI, or threads per inch. In 1/4-20, the screw has 20 threads in one inch of length. In 3/8-24, it has 24 threads per inch.
Metric threads use pitch, which is the distance from one thread crest to the next, measured in millimeters. In M10 x 1.5, the pitch is 1.5 mm. Here is the fun twist: with inch threads, a bigger TPI number means finer threads. With metric threads, a smaller pitch number means finer threads. Same concept, different measuring language.
5. Understand the Thread Series
In Unified inch callouts, the letters after the TPI often describe the thread series. The most common are UNC, UNF, and UNEF. UNC means Unified National Coarse. UNF means Unified National Fine. UNEF means Unified National Extra Fine.
Coarse threads are generally easier to assemble, less sensitive to dirt and minor damage, and common in general fastening. Fine threads offer more threads per inch and are often used where a more precise adjustment, higher tensile stress area, or better resistance to loosening may be useful. Neither one is automatically “better.” The right choice depends on the material, load, vibration, engagement length, and design requirements.
6. Read the Thread Class or Tolerance
The thread class tells you how tightly or loosely the internal and external threads are allowed to fit. In Unified inch threads, you may see classes such as 1A, 2A, 3A, 1B, 2B, and 3B.
The number indicates the class of fit. Class 1 is loose and easy to assemble. Class 2 is the common general-purpose fit used in many commercial fasteners. Class 3 is tighter and used where closer tolerances are required. The letter tells you whether the thread is external or internal: A means external thread, such as a bolt or screw; B means internal thread, such as a nut or tapped hole.
So 1/4-20 UNC-2A describes an external screw thread. 1/4-20 UNC-2B describes the matching internal thread in a nut or tapped hole.
7. Translate Metric Tolerance Classes
Metric threads use a different tolerance style. You may see a callout like M8 x 1.25 – 6g or M8 x 1.25 – 6H. The number represents the tolerance grade, while the letter represents the tolerance position.
Lowercase letters are used for external metric threads. Uppercase letters are used for internal metric threads. That means 6g is commonly used for external threads, while 6H is commonly used for internal threads. A combined fit may be written as 6H/6g, meaning the internal thread is 6H and the external thread is 6g.
If a metric fastener listing says M10 x 1.5 without a tolerance class, it is usually describing the basic size and pitch rather than giving a full inspection-level specification. For casual replacement, that may be enough. For manufacturing, inspection, or safety-critical work, the tolerance class matters.
8. Look for Left-Hand Thread Notation
Most screw threads are right-hand threads. Turn clockwise to tighten, counterclockwise to loosen. Because right-hand threads are the default, many callouts do not write RH.
Left-hand threads are different. They are usually marked with LH. For example, 1/2-13 UNC-2A LH means a half-inch, 13 TPI, Unified coarse, class 2A external left-hand thread. Left-hand threads show up in places where rotation could loosen a normal fastener, such as some rotating machinery, pedals, fittings, and specialty assemblies.
9. Check for Thread Length, Fastener Length, or Depth
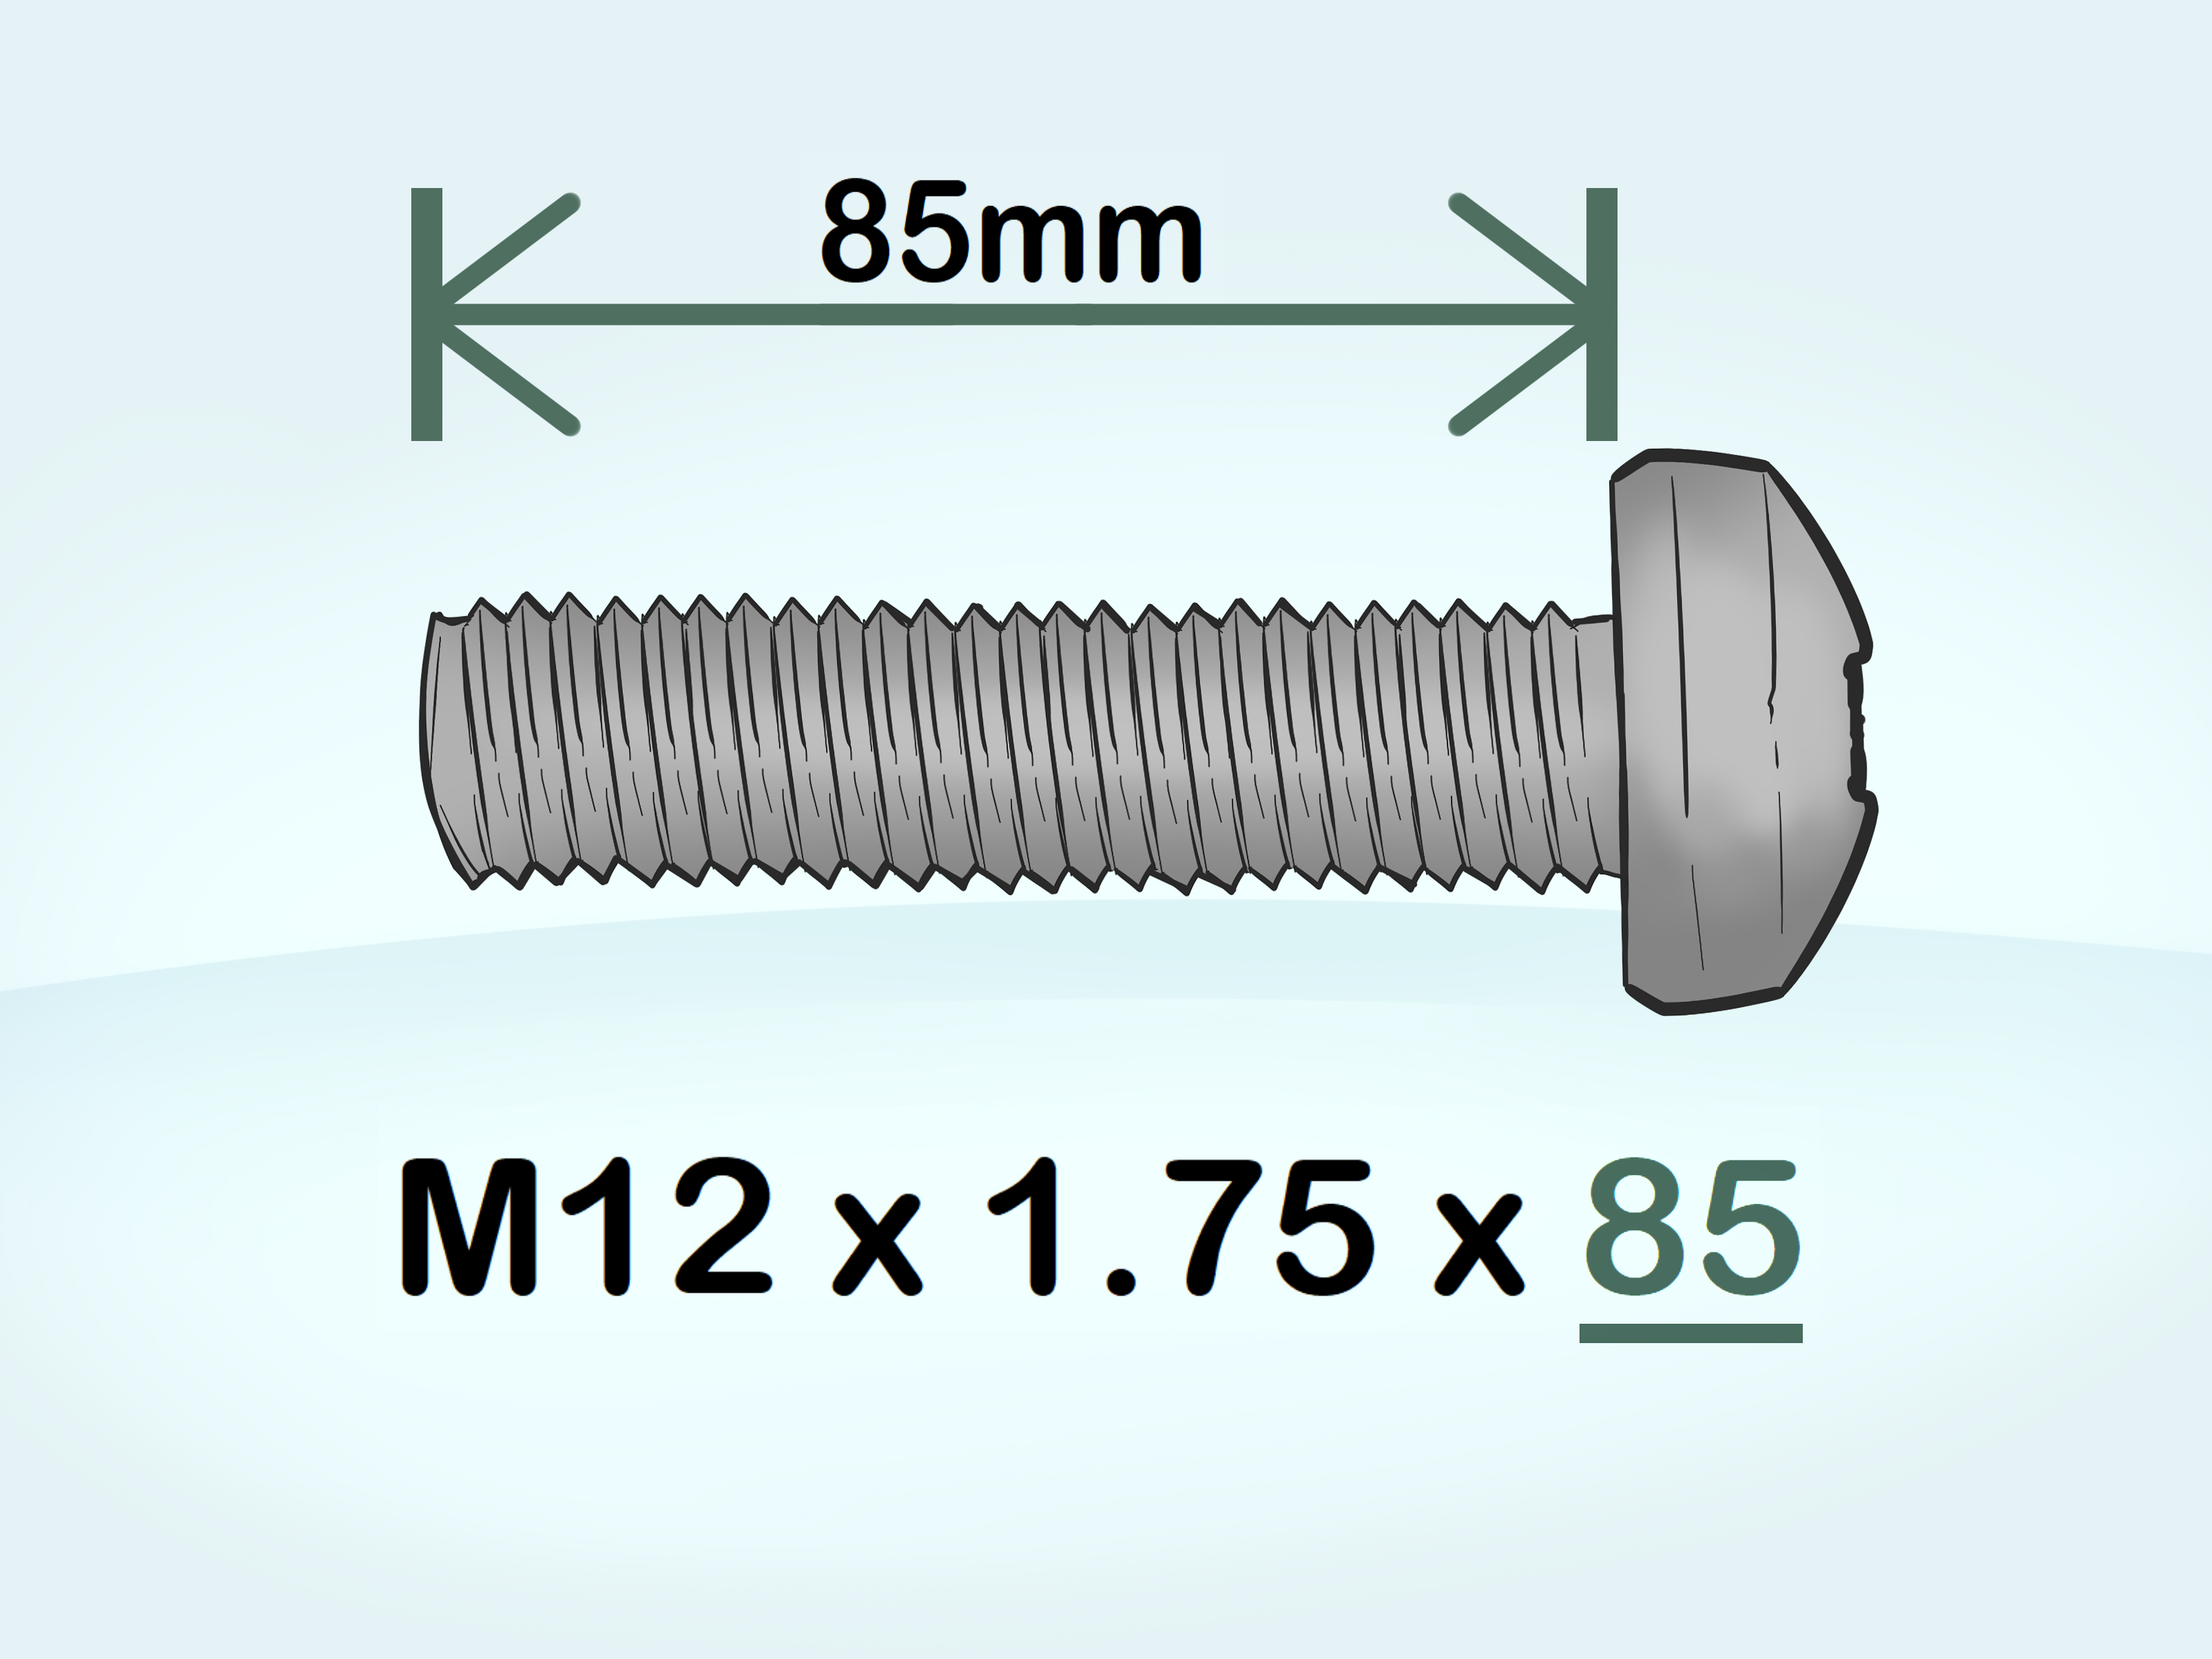
Some callouts also include length information. In metric fastener descriptions, you may see something like M8 x 1.25 x 30. This usually means an M8 thread with 1.25 mm pitch and a 30 mm long fastener. On engineering drawings, a tapped hole may include thread depth or hole depth information, such as 1/4-20 UNC-2B x .50 deep.
Do not confuse thread length with overall fastener length. A screw can have a long body with only part of it threaded. A tapped blind hole can have a drilled depth deeper than the usable thread depth. When the drawing separates drill depth and thread depth, read both.
10. Watch for Multiple-Start Threads
Most fasteners use single-start threads, meaning one continuous helical ridge wraps around the screw. In special cases, a callout may mention double-start or triple-start threads. Multiple-start threads move farther per revolution because more than one thread helix is present.
This is where pitch and lead become important. Pitch is the distance between adjacent thread crests. Lead is the distance the screw advances in one full turn. For a single-start thread, pitch and lead are the same. For a two-start thread, lead is twice the pitch. If that sounds like the screw is taking longer steps, that is exactly the idea.
11. Practice With Real Callout Examples
Let’s decode a few examples.
1/4-20 UNC-2B means a one-quarter inch nominal internal thread, 20 threads per inch, Unified National Coarse series, class 2B fit. This would describe a tapped hole or nut, not the bolt itself.
3/8-24 UNF-2A means a three-eighths inch nominal external thread, 24 threads per inch, Unified National Fine series, class 2A fit. This would describe a screw, bolt, or other externally threaded part.
M6 x 1 – 6H means a metric internal thread with 6 mm nominal diameter, 1 mm pitch, and 6H internal tolerance class. A matching external fastener might be described as M6 x 1 – 6g.
M10 x 1.5 LH means a 10 mm metric thread with 1.5 mm pitch and left-hand direction. If you try to tighten it the usual way, the fastener will politely disagree.
12. Verify Before You Assemble
Reading the callout is the first step. Verifying the actual part is the step that prevents expensive drama. Use a thread pitch gauge to check the spacing. Use calipers to check the major diameter. Use a nut, screw, or go/no-go gauge only when appropriate. If the part starts but binds after a turn or two, stop. Forcing mismatched threads is how good parts become scrap with confidence.
Also check the material and coating. Plating, paint, heat treatment, dirt, burrs, and damage can affect fit. A technically correct thread can still assemble poorly if the part is bent, corroded, over-coated, or full of shop grit. Threads are precise little ramps; treat them like precision features, not tiny saw blades.
Common Mistakes When Reading Thread Callouts
Confusing TPI With Metric Pitch
The most common beginner mistake is reading inch and metric thread spacing the same way. A 1/4-20 fastener has 20 threads per inch. An M8 x 1.25 fastener has 1.25 mm between thread crests. One counts threads over distance; the other measures distance between threads.
Ignoring the A and B Letters
Do not skip the class letter. 2A and 2B are not interchangeable descriptions. The A is external. The B is internal. If a drawing specifies a tapped hole as 2B, do not order an external screw and call it a day.
Assuming Coarse and Fine Threads Will Fit
Same diameter does not mean same thread. A 1/4-20 screw will not properly fit a 1/4-28 nut. It may start awkwardly, but that is not success; that is the mechanical equivalent of putting the wrong key halfway into a lock.
Forgetting About Left-Hand Threads
Left-hand threads are rare enough to surprise people and common enough to cause real mistakes. If a callout includes LH, pause and mark the part. It saves the next person from attacking it with heroic but completely backward effort.
Why Screw Thread Callouts Matter
A screw thread callout is not just a label. It is a compatibility instruction. It tells the designer, machinist, inspector, buyer, and mechanic what thread must exist for the assembly to work. When the callout is clear, parts from different suppliers can fit together. When it is vague, everyone gets to enjoy a meeting about why the bolts do not go in.
In manufacturing, callouts help control quality. In maintenance, they help identify replacements. In DIY work, they keep you from buying three bags of almost-right screws. In engineering, they connect design intent to physical reality.
Field Notes: Practical Experience With Reading Screw Thread Callouts
The best way to get comfortable with screw thread callouts is to handle real parts and compare them with the written code. A drawing can teach the structure, but a thread gauge teaches humility. Many people learn this the first time two fasteners look identical on the bench but refuse to mate. The eye says, “close enough.” The thread says, “absolutely not.”
One useful habit is to sort mystery fasteners into inch and metric groups before trying to identify the exact size. Look for clues: older American equipment often uses Unified inch hardware, while imported machinery, vehicles, electronics, and modern consumer products frequently use metric fasteners. This is not a universal rule, but it gives you a starting lane. From there, measure the major diameter and check the pitch. A caliper plus a pitch gauge is a small investment that prevents large frustration.
Another experience-based lesson is to be suspicious of damaged starts. The first thread or two on a screw can be nicked, flattened, painted, or mushroomed from previous abuse. If you only test the first turn, you may misidentify the part. Clean the thread, inspect the lead-in, and try the gauge along an undamaged section. If you are checking a tapped hole, shine a light inside. Chips, rust, or coating buildup can make the correct screw feel wrong.
When reading engineering drawings, pay special attention to whether the callout applies to an external thread or an internal thread. A note like 1/4-20 UNC-2B usually means the hole is tapped. A note like 1/4-20 UNC-2A usually belongs to the screw or stud. The difference is small on paper and big in production. The wrong class or wrong internal/external assumption can lead to inspection failures even when the nominal size looks correct.
It also helps to build a small “known good” reference kit. Keep a few labeled nuts, bolts, and screws in common sizes: 1/4-20, 1/4-28, 5/16-18, M6 x 1, M8 x 1.25, and M10 x 1.5. Use them only for comparison, not for forcing questionable parts together. This little kit turns abstract callouts into touchable examples. Over time, you will begin to recognize the rhythm of common thread sizes.
Finally, never let “almost fits” talk you into bad assembly. Cross-threading is sneaky. It may feel like progress for half a turn, then suddenly the fastener tightens for all the wrong reasons. Back it out, check the callout, clean the threads, and verify the pitch. A properly matched screw should start by hand. If it needs a wrench immediately, it may be dirty, damaged, misaligned, or simply the wrong thread. Threads are small, but they have standards. Respect the standards, and your projects will thank you by not falling apart.
Conclusion
Learning how to read a screw thread callout is less about memorizing every possible size and more about understanding the pattern. Start with the measurement system, read the diameter, decode the pitch or TPI, identify the series, check the class or tolerance, and look for extra notes such as LH, thread depth, or length.
Once you understand examples like 1/4-20 UNC-2A and M10 x 1.5 – 6g, screw thread callouts stop looking like industrial alphabet soup. They become practical instructions. And in the world of fasteners, practical instructions are beautiful things. Not glamorous, maybe, but beautiful in the same way a bolt that actually fits is beautiful.