Editor’s Note: This article is written as an original design feature for web publication, based on real project information and broader research into Messana O’Rorke’s architectural work.
Some lofts announce themselves with exposed brick, oversize windows, and a sofa large enough to require its own zip code. The Messana O’Rorke Loft does something quieterand much more interesting. Known as the Storefront Loft, this New York residence turns an unlikely ground-floor space in Alphabet City into a calm, bright, deeply considered home. It is minimalist, yes, but not in the cold “please do not touch the chair” museum sense. This is minimalism with pulse, texture, privacy, and just enough mystery to make you want to keep walking.
Designed by the New York architecture and interior design studio Messana O’Rorke, the loft shows why a great renovation is not simply about making an old space look new. It is about discovering what the building can become. In this case, a raw storefront with limited natural light, tall ceilings, heavy beams, and an unforgiving urban edge was transformed into a residential interior that feels almost cinematic. Step inside, and the rough street disappears. The city is still there, but it becomes background music.
The Story Behind the Messana O’Rorke Loft
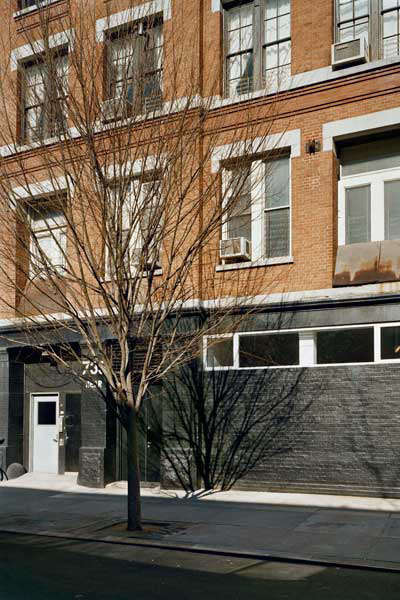
The Messana O’Rorke Loft is often discussed as a model of how to convert a challenging urban shell into a poetic living environment. The project began with a storefront-like ground-floor space in Manhattan’s East Village, specifically the Alphabet City area. From the outside, the building does not flirt with passersby. Its black-painted brick facade and narrow window opening suggest privacy, even resistance. It is the architectural equivalent of sunglasses indoorsbut somehow, it works.
Inside, however, the mood changes dramatically. The interior opens into a surprisingly airy home with approximately twelve-foot ceilings, original wood beams, and a layout organized around carefully placed volumes. Rather than treating the loft as one giant room, Messana O’Rorke shaped it as a sequence of spaces. That decision is crucial. Many lofts suffer from what might be called “one-room fatigue”: you enter, see everything at once, and the drama is over before you have put down your keys. Here, the design unfolds gradually.
The architects approached the loft almost like a small city. Programmatic blocks organize the interior, creating zones for living, cooking, bathing, storage, display, and retreat. These blocks act like buildings within a miniature urban plan. Movement matters. Edges matter. Openings matter. The result is a home that feels spacious without feeling exposed.
Who Are Messana O’Rorke?
Founded in New York City in 1996 by Brian Messana and Toby O’Rorke, Messana O’Rorke has become known for architecture and interiors defined by restraint, proportion, material precision, and light. Their work often avoids decorative excess in favor of distilled forms and carefully edited surfaces. In plain English: they know when to stop. That is rarer than it sounds.
The studio’s design language is frequently associated with serene minimalism, but the best Messana O’Rorke projects are not empty. They are controlled. A wall is not just a wall; it is a plane that catches light. A cabinet is not just storage; it is a way to calm visual noise. A doorway is not only a passage; it is a reveal. This kind of architecture rewards attention. It does not shout across the room. It waits for you to notice.
In the Storefront Loft, that philosophy is on full display. The architects did not try to fake a traditional apartment inside an industrial shell. They embraced the strangeness of the original space and turned its limitations into design tools.
A Black Facade, a Bright Interior, and a Very Smart Surprise
One of the most compelling parts of the Messana O’Rorke Loft is the contrast between exterior and interior. The street-facing facade is dark, solid, and discreet. It protects the residents from the city’s constant visual noise. But once inside, the apartment becomes light, abstract, and composed. The transition is almost theatrical. You move from grit to calm, from public to private, from Manhattan volume to architectural hush.
This is not just a pretty trick. In a ground-floor loft, privacy and light are natural enemies. Large windows invite sunshine but also invite strangers to inspect your breakfast cereal. Small windows protect privacy but can make a home feel like a stylish bunker. Messana O’Rorke solves the problem with careful spatial planning, controlled openings, and luminous surfaces that help distribute brightness through the interior.
Instead of pretending the loft had abundant daylight, the design creates an atmosphere where light feels intentional. Translucent elements, pale planes, and reflective materials help soften the lack of conventional windows. The home becomes less about views out and more about the experience within.
The Loft as an Urban Interior
Many people imagine loft living as a single open plan with a bed in one corner and a kitchen island doing all the emotional labor. The Storefront Loft takes a more sophisticated route. Its interior is divided by volumes that give structure to daily life. These divisions do not make the space feel smaller; they make it feel legible.
Program Blocks That Do the Heavy Lifting
The blocks inside the loft organize function while also creating architectural rhythm. They define where one activity ends and another begins without relying on conventional rooms. This strategy allows the apartment to remain open while still supporting privacy. In a compact or unusual space, that balance is everything.
Think of it this way: an open loft without structure can be like a sentence without punctuation. Technically, all the words are there, but good luck enjoying the paragraph. Messana O’Rorke adds the commas, pauses, and quiet exclamation points.
Privacy Without Closing Everything Off
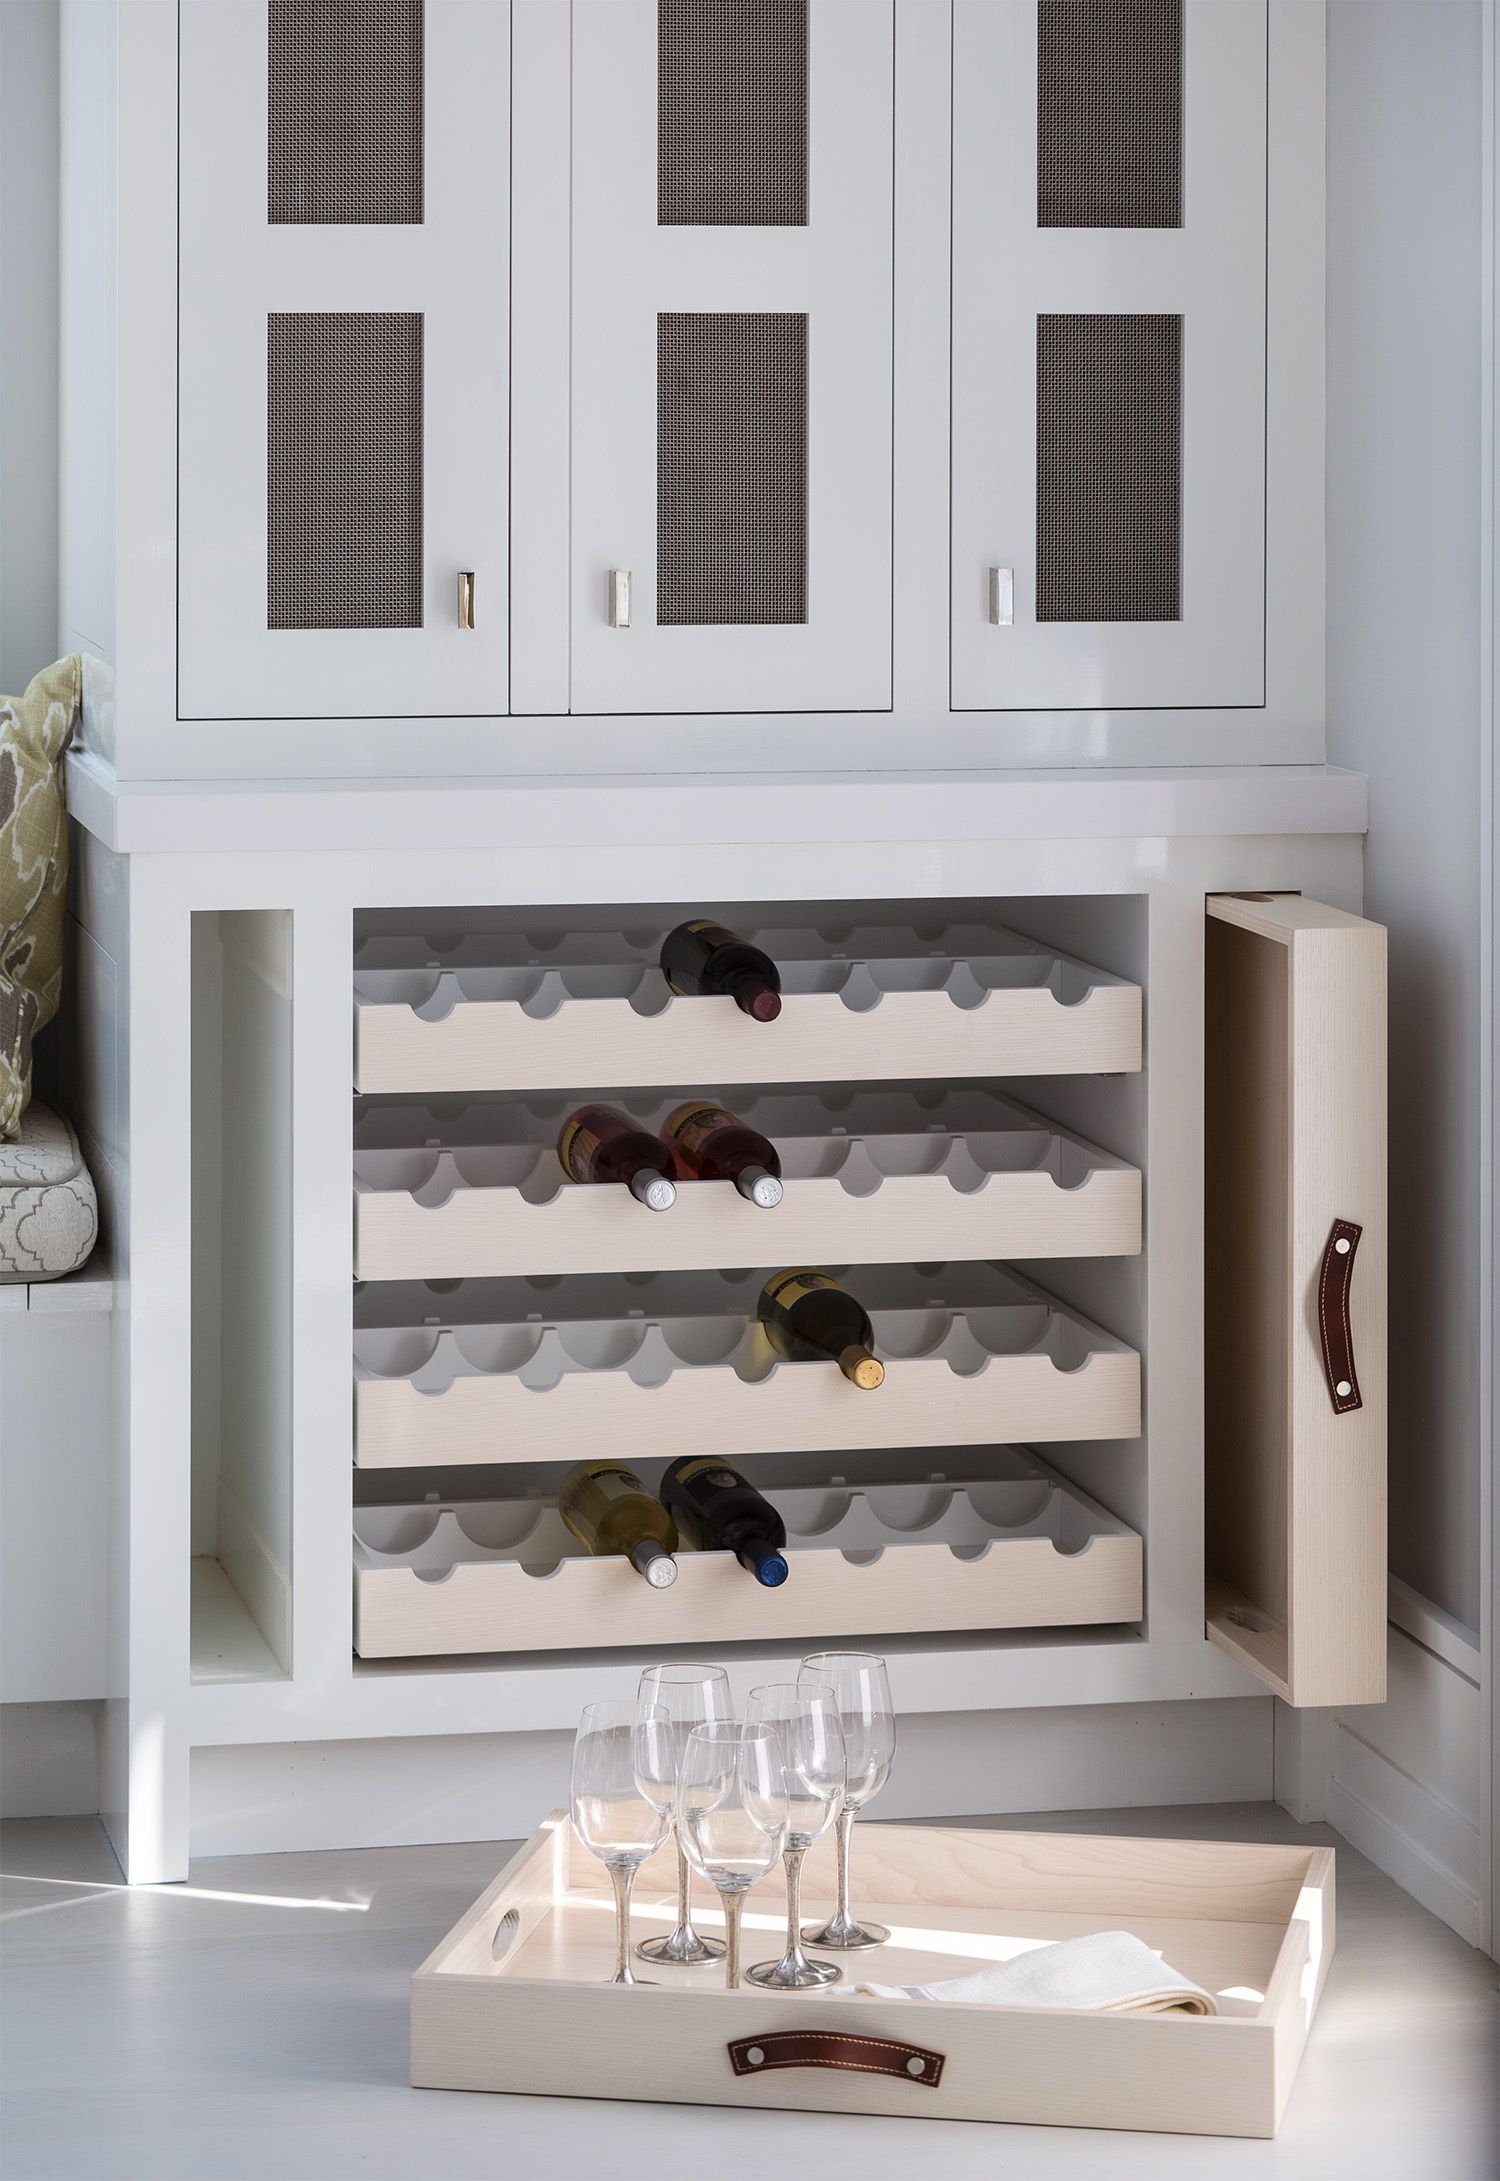
The design also acknowledges that real people live in real homes. Even the most devoted minimalist occasionally owns a toaster, a toothbrush, and possibly one drawer of mysterious cables. Built-in storage and concealed functional areas help preserve the serenity of the interior. The architecture reduces clutter not by scolding the inhabitants, but by giving everyday objects a place to disappear.
Material Choices: Quiet, Precise, and Powerful
The Messana O’Rorke Loft relies on a restrained material palette. White surfaces, dark exterior masonry, wood beams, steel elements, translucent planes, and carefully selected furnishings work together to create a balanced environment. Nothing feels random. Nothing is screaming for attention. The materials are allowed to speak in low voices.
The original chunky wood beams are especially important because they keep the project from becoming too abstract. They remind you that the space has history. Against the cleaner architectural interventions, the beams bring weight, texture, and a touch of imperfection. That contrast is part of the loft’s charm. Minimalism becomes richer when it has something to rub against.
The kitchen continues the same philosophy. It is composed, functional, and integrated into the larger spatial order. Rather than presenting itself as a decorative showpiece, it becomes part of the architecture. This is one of Messana O’Rorke’s great strengths: they understand that the best kitchens in minimalist homes do not have to vanish completely, but they should not behave like a marching band either.
Why the Storefront Loft Still Feels Modern
Although the project has been circulating in design circles for years, it still feels current because it addresses problems that contemporary homeowners continue to face: lack of space, lack of light, visual clutter, privacy, and the challenge of making older buildings work for modern life. The design is not trendy. It is disciplined.
That distinction matters. Trends often depend on objects: a certain lamp, a certain tile, a certain shade of beige that will one day be known as “2020s oatmeal.” Good architecture depends on relationshipsbetween light and wall, public and private, old and new, body and movement. The Messana O’Rorke Loft holds up because its ideas are stronger than its styling.
Design Lessons from the Messana O’Rorke Loft
1. Start With the Problem, Not the Pinterest Board
The loft had limited natural light, a tough street presence, and an unconventional ground-floor condition. Messana O’Rorke did not cover those issues with decorative tricks. The architects used them as the foundation of the concept. For homeowners, this is a valuable lesson: the best design often begins with the thing you wish were not there.
2. Use Storage as Architecture
Storage is usually treated as a practical necessity, but in this loft it becomes part of the spatial composition. Built-ins, concealed zones, and organized volumes help maintain calm. If your home feels chaotic, you may not need more baskets. You may need a better architectural strategy.
3. Let Light Become a Material
In the Storefront Loft, light is not simply something that enters through a window. It is shaped, reflected, diffused, and staged. This makes the home feel brighter and more atmospheric than its original conditions might suggest. Even in ordinary homes, light can be improved through pale surfaces, reflective finishes, translucent partitions, and careful sight lines.
4. Create a Sequence, Not Just a Room
The most memorable interiors are often experienced over time. Entry, compression, expansion, glimpse, revealthese are architectural tools. Messana O’Rorke uses them beautifully. The loft does not show all its cards at once, which makes it feel larger and more engaging.
5. Minimalism Needs Warmth
Minimalist design can become sterile when it forgets texture, proportion, and human comfort. The Messana O’Rorke Loft avoids that trap by balancing abstract surfaces with original beams, thoughtful materials, and a livable plan. It is calm, but not lifeless. Refined, but not uptight. Serious, but not wearing a tiny black turtleneck and judging your throw pillows.
How This Loft Fits Into Messana O’Rorke’s Larger Body of Work
The Storefront Loft shares themes with many other Messana O’Rorke projects. Their loft renovations often explore how to divide open space without destroying openness. In later projects, such as Flatiron and Crosby Street loft interiors, the firm continued to refine ideas about gradual spatial revelation, concealed function, rich but controlled materials, and the tension between industrial history and contemporary calm.
This consistency is one reason the firm’s work is so recognizable. Whether the project is a compact apartment, a large loft, a retail interior, or a modern retreat, Messana O’Rorke tends to focus on order, clarity, scale, and atmosphere. The result is architecture that feels edited but not empty.
Why Design Lovers Keep Returning to This Project
The Messana O’Rorke Loft appeals to design lovers because it offers more than a nice set of images. It offers a way of thinking. It asks: What if privacy could be beautiful? What if a dark facade could make the interior feel more magical? What if a difficult space did not have to be disguised, but could become the reason the project succeeds?
That is the difference between decorating and architecture. Decorating can improve a room. Architecture can change how a room behaves. In the Storefront Loft, behavior is everything. The space guides movement, filters light, hides mess, frames art, and creates psychological distance from the street. It is not merely a place to live; it is a carefully tuned instrument for urban life.
Experience Section: What It Feels Like to Visit a Messana O’Rorke Loft
Visiting a loft like this is not the same as walking into a conventional apartment. There is no immediate “here is the living room, here is the kitchen, here is the hallway with the questionable overhead light” routine. Instead, the experience begins before you even enter. The dark exterior sets a mood. It tells you the home is private, guarded, and uninterested in performing for the sidewalk.
Then the door opens, and the atmosphere changes. The city noise seems to fall back. The ceiling height becomes apparent first, then the calm geometry of the interior. You notice the light, but not in the usual way. It is not pouring dramatically through a wall of glass. It is softer, more controlled, almost edited. The space feels bright because the architecture understands how to stretch and redirect what light is available.
As you move through the loft, the plan reveals itself in layers. This is one of the most satisfying experiences in architecture: the sense that a home is not giving itself away too quickly. A storage wall becomes a threshold. A block of program becomes a divider. A glimpse of another zone pulls you forward. The loft encourages curiosity without becoming confusing.
What stands out most is the balance between discipline and comfort. Many minimalist interiors look wonderful in photographs but feel slightly terrifying in person, as if sitting down might violate a moral code. The Messana O’Rorke approach is different. The restraint is there to support life, not erase it. The concealed storage, quiet materials, and precise planning make the home easier to inhabit. The design removes friction.
There is also a strong emotional contrast between the surrounding neighborhood and the interior world. Alphabet City and the East Village have always carried layers of grit, creativity, rebellion, and reinvention. The loft does not reject that context; it transforms it. The heavy beams, storefront origins, and street-level condition remain part of the story. But inside, the architects create a place of pause. It is like finding a perfectly silent reading room behind a punk club.
For homeowners and design enthusiasts, the biggest takeaway is that great interiors do not need to be loud to be memorable. A powerful design experience can come from proportion, shadow, sequence, and restraint. It can come from a wall placed exactly where it should be, or a material chosen because it makes the next material better. The Messana O’Rorke Loft teaches patience. It reminds us that the best homes are not always the ones that reveal everything immediately. Sometimes the most rewarding spaces are the ones that make you slow down, look again, and notice how carefully ordinary life has been arranged.
Conclusion
The Messana O’Rorke Loft remains a compelling example of minimalist loft renovation because it does not rely on spectacle. Its beauty comes from control, contrast, and thoughtful problem-solving. A dark storefront becomes a serene home. A difficult ground-floor shell becomes a layered interior. Limited light becomes atmosphere. Storage becomes architecture. Privacy becomes drama.
For anyone interested in New York loft design, minimalist interiors, or adaptive reuse, this project offers a master class in doing more with less. Not less thought. Not less craft. Not less personality. Just less noise. And in a city that has never knowingly whispered, that might be the greatest luxury of all.