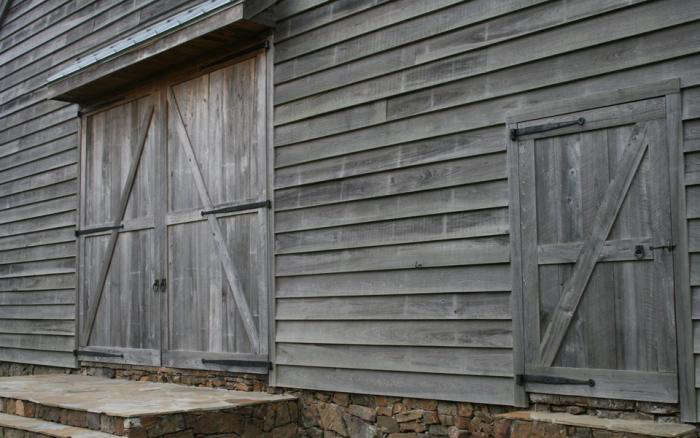
Reassembled barns are changing the way homeowners think about rural architecture, sustainable building, and modern comfort. Once used for hay, livestock, tractors, and the occasional suspicious raccoon, old barns are now being dismantled, moved, rebuilt, and transformed into striking modern dwellings with soul.
What Is a Reassembled Barn?
A reassembled barn is an old agricultural structure that has been carefully taken apart, transported, and rebuilt in a new location. Unlike a basic barn-style house, which only borrows the shape of a barn, a reassembled barn carries original timbers, posts, beams, rafters, siding, and sometimes even historic hardware into a new residential life.
The process often begins with a barn that can no longer serve its original farm purpose. Maybe the land has changed hands. Maybe the barn is leaning like it just heard bad news. Maybe the owner wants to preserve the structure but cannot maintain it where it stands. Instead of sending old-growth wood to a landfill, specialists document the frame, number the pieces, dismantle the building, repair what can be saved, and re-erect it as the skeleton of a new home.
The result is not just a house with rustic decoration. It is architecture with memory. Every hand-hewn beam, peg hole, saw mark, and weathered board becomes part of the design. Modern glass, insulation, kitchens, bathrooms, radiant floors, and smart lighting join a frame that may have stood through a century of harvests. That contrast is exactly what makes reassembled barns as modern dwellings so compelling.
Why Old Barns Make Beautiful Modern Homes
Barns were designed for work, not luxury. Yet that is part of their magic. Their simple forms, generous volumes, and honest materials happen to match what many modern homeowners want today: open space, natural textures, high ceilings, flexible rooms, and a strong connection to the landscape.
Open Interiors That Feel Naturally Modern
Traditional barns often relied on timber frames or wide-span construction, leaving large interior spaces open for storing hay, housing animals, or moving equipment. In a home, that openness becomes a dramatic living room, a lofted bedroom, a studio, or a kitchen-dining area where nobody has to shout from behind a wall unless they are announcing that the biscuits are ready.
The classic barn volume also works beautifully with contemporary layouts. A double-height great room can sit beneath exposed rafters. A hayloft can become a library, guest suite, office, or children’s bunk room. Former threshing floors can become entry halls. Big barn doors can inspire sliding interior partitions. Instead of fighting the original form, good barn conversions let it lead.
Materials With Real Character
Reclaimed barn wood has a depth that new lumber rarely duplicates. Old beams may show adze marks, mortise-and-tenon joinery, square pegs, faded paint, nail stains, or the silvery tone of decades of weather. These marks are not flaws; they are the architectural equivalent of laugh lines.
Many barns were built with dense, slow-grown timber that is difficult to find today. Oak, chestnut, hemlock, pine, and Douglas fir often appear in historic agricultural buildings, depending on region. When those pieces are reused responsibly, they bring warmth and authenticity to modern interiors while reducing demand for newly harvested materials.
A Strong Sense of Place
A reassembled barn can give a new home instant history. Even when moved to a different property, it often carries the craft traditions of its original region. The roof pitch, bent spacing, siding pattern, and joinery may reveal clues about the era, climate, and agricultural use that shaped it.
This sense of place is especially powerful in rural and semi-rural settings. A reassembled barn home can look settled rather than staged. It belongs to the land more naturally than a generic luxury box dropped into a field like a confused refrigerator.
The Sustainability Case for Reassembled Barn Homes
One of the strongest arguments for barn reuse is environmental. Reusing an existing structure or major building components can reduce demolition waste, preserve embodied carbon, and extend the life of materials that have already been harvested, milled, transported, and assembled.
In modern construction, sustainability is not only about solar panels and efficient appliances. It is also about asking a basic question: what can we save before we build something new? Reassembled barns answer that question with beams you can touch.
Embodied Carbon Matters
Every new building material comes with an environmental cost. Trees are cut, steel is produced, concrete is mixed, trucks move materials, and factories consume energy. Reusing a barn frame helps avoid part of that upfront impact. While a reassembled barn still requires new foundations, mechanical systems, windows, insulation, roofing, and finishes, the preserved timber frame can significantly reduce the need for new structural and decorative wood.
Adaptive reuse also keeps bulky materials out of landfills. Old barns are large structures. Salvaging their wood, stone, brick, and hardware can turn potential waste into the defining feature of a new dwelling.
Historic Preservation Meets Modern Performance
A reassembled barn home should not feel like camping indoors. The best projects combine historic character with high-performance building practices. That means careful air sealing, continuous insulation where appropriate, durable water management, efficient heating and cooling, and thoughtful window placement.
This is where design skill matters. Historic timbers usually should remain visible, but modern comfort requires a strong building envelope. Many successful projects build a new insulated shell around or behind the old frame, allowing the beams to stay exposed inside while the home meets energy and comfort goals. In cold climates, this can help control drafts. In hot climates, it can reduce heat gain. In all climates, it helps prevent the classic old-building problem known as “romantic but freezing.”
How a Barn Is Dismantled and Reassembled
Turning a barn into a modern dwelling is not a weekend DIY adventure unless your weekend includes cranes, structural engineers, permits, and a very patient chiropractor. The process is specialized, methodical, and surprisingly forensic.
1. Surveying the Barn
The first step is documentation. Professionals inspect the barn for structural condition, rot, insect damage, foundation failure, fire damage, and previous repairs. They identify the frame system, wood species, joinery, roof structure, siding, and any historically important details.
A barn that looks charming from the road may be hiding serious problems. Moisture can damage sills, posts, and lower wall boards. Roof leaks can weaken rafters. Insects may compromise key members. A good survey separates usable material from pieces that need reinforcement or replacement.
2. Numbering and Mapping Every Piece
Before dismantling, each timber is labeled and mapped. This step is essential because traditional timber frames work like three-dimensional puzzles. Posts, beams, braces, and pegs were often cut to fit specific locations. Mix them up, and the project becomes less “historic preservation” and more “world’s heaviest jigsaw puzzle.”
Photographs, measured drawings, digital scans, and written notes help the crew understand how the barn originally stood. This documentation also helps architects plan new residential layouts around the historic frame.
3. Careful Dismantling
Dismantling usually starts with roofing and siding, then moves to secondary framing and finally the main structural bents. Salvage crews aim to remove components with minimal damage. Metal fasteners, pegs, braces, and boards are sorted and stored. Timbers may be bundled in the order they will be reassembled.
4. Repair, Cleaning, and Structural Upgrades
Once the barn is down, damaged pieces are repaired, sistered, or replaced. Some timbers may need concealed steel reinforcement. Others may be cleaned gently to preserve patina. Abrasive blasting is usually avoided on historic materials because it can destroy surface character and damage old wood fibers.
A structural engineer then helps determine how the old frame will meet modern loads, including roof loads, wind loads, seismic requirements, and residential occupancy standards. This is especially important when a barn is moved to a different climate or code jurisdiction.
5. Reassembly on a New Foundation
The rebuilt barn frame typically sits on a new foundation designed for residential use. From there, the project becomes a careful blend of old and new. The historic frame provides drama and identity, while modern construction delivers comfort, safety, and code compliance.
Design Ideas for Modern Barn Dwellings
The best reassembled barn homes do not smother the old structure under too many finishes. They give the frame room to breathe. Here are design strategies that consistently work well.
Keep the Great Room Grand
A barn’s central volume is its superpower. Turning it into a double-height living, dining, and kitchen area allows the original structure to make a memorable first impression. Exposed beams overhead, polished concrete or reclaimed wood floors below, and a large fireplace or modern stove can create a space that feels both historic and fresh.
Use Glass Carefully
Large windows and glass doors bring light into deep barn interiors, but restraint is important. Too much glass can make the building lose its agricultural character. A thoughtful approach places new openings where they support views, daylight, and circulation while preserving the rhythm of the original frame.
Let the Loft Work Hard
Haylofts translate naturally into bedrooms, offices, libraries, and lounge spaces. In some homes, a loft overlooks the main living area. In others, it becomes a private suite tucked under the roof. Railings, stairs, and bridges can introduce contemporary lines without competing with the timber frame.
Balance Rustic and Refined
A reassembled barn does not need wagon-wheel chandeliers, fake pitchfork decor, or signs that say “Gather” in letters large enough to be seen from neighboring counties. The structure already has character. Clean cabinetry, simple stone, matte metal, plaster walls, and quiet lighting often work better than overloading the space with farmhouse clichés.
Add Modern Comfort Invisibly
Mechanical systems should support the architecture, not dominate it. Radiant floors, ductless mini-splits, concealed ducts, high-efficiency heat pumps, and well-planned lighting can make the home comfortable while keeping attention on the frame. Smart home technology can also be integrated discreetly, proving that a 150-year-old beam and a modern thermostat can peacefully coexist.
Common Challenges in Barn-to-Home Projects
Reassembled barn homes are beautiful, but they are not simple. Anyone considering one should understand the main challenges before falling completely in love with a weathered frame.
Building Codes and Permits
Agricultural buildings were not originally designed as residences. Modern dwellings must meet codes for structure, fire safety, stairs, insulation, electrical systems, plumbing, egress, ventilation, and accessibility where required. Local rules vary, so early conversations with building officials are essential.
Moisture and Durability
Old barns often survived because they were ventilated and unconditioned. Once converted into a tight, heated, cooled home, moisture behavior changes. Without proper vapor control, flashing, drainage, and ventilation, condensation and rot can become serious problems. A barn home should be designed as a complete building system, not just a pretty shell.
Cost Surprises
Reusing a barn can be economical in some situations, but it is not automatically cheap. Dismantling, transport, storage, engineering, repairs, specialty labor, and custom detailing add cost. The smartest budget includes contingency funds because old buildings love surprises. Sometimes the surprise is a gorgeous hidden beam. Sometimes it is a sill plate that has quietly become compost.
Layout Constraints
The historic frame may not line up neatly with modern room sizes. Bathrooms, kitchens, closets, and mechanical rooms must fit around posts and braces. Good architects treat these constraints as design opportunities. A post can define a dining area. A brace can frame a reading nook. A low roofline can create a cozy bedroom. The trick is to work with the barn, not against it.
Reassembled Barns vs. Barndominiums
The terms are sometimes used together, but they are not the same. A barndominium is usually a new metal or wood-framed building designed to look or function like a barn while serving as a residence. A reassembled barn home uses actual historic barn materials or an entire salvaged frame.
Barndominiums can be practical, spacious, and cost-effective, especially in rural areas. Reassembled barns, however, offer something different: authentic age, craftsmanship, and preservation value. One is barn-inspired living. The other is barn-rescued living.
Both can be beautiful. The right choice depends on budget, location, timeline, sustainability goals, and how much historic character the homeowner wants. If you want predictable construction, a new barn-style home may be easier. If you want a house where every beam has a backstory, reassembled barns are hard to beat.
Who Should Consider a Reassembled Barn Home?
A reassembled barn dwelling is ideal for homeowners who value character, patience, sustainability, and craftsmanship. It is especially appealing for people who want a rural retreat, a family compound, a studio-home hybrid, or a distinctive primary residence that does not look like every other house in a subdivision.
It is less ideal for someone who wants a fast, highly standardized build with no surprises. Barn projects reward flexibility. The original structure may guide room placement, window rhythm, ceiling heights, and finish choices. For the right homeowner, that collaboration with the past is the whole point.
The best clients are not trying to make an old barn disappear into a new house. They want the opposite. They want the scars, the scale, the handmade joinery, and the feeling that the building has lived more than one life.
Experience Notes: What Reassembled Barn Projects Teach Homeowners
Experience from real barn conversions and reassembled timber-frame projects points to one big lesson: the barn always has a vote. You can arrive with mood boards, floor plans, and a heroic belief that the pantry will go exactly where you imagined. Then the frame says, politely but firmly, “No, there is a 12-by-12 post there.” The successful projects are the ones where homeowners listen.
The first practical experience is that early expert input saves money. A structural engineer, preservation-minded architect, experienced salvage crew, and local code official should be involved before anyone starts pulling boards off the wall. A barn may look sturdy because it has stood for 120 years, but that does not mean it is ready for residential loads, new insulation, heavier roofing, or large window openings. Old buildings can be strong and fragile at the same time.
The second experience is that storage matters. Once a barn is dismantled, the pieces need to be protected, organized, and kept dry. Timbers should be labeled clearly. Hardware should be boxed and documented. Siding should be stacked with airflow. Losing track of components can slow the project and increase replacement costs. In a reassembled barn project, organization is not boring paperwork; it is architectural insurance.
The third lesson is to respect patina without worshiping damage. Homeowners often want every scratch and stain preserved, but not all aging is charming. Weathered surfaces can be beautiful. Rotten structural ends are not. A good team knows the difference between character and failure. Some pieces should remain untouched, some should be cleaned gently, and some should be replaced with compatible reclaimed or new material.
The fourth experience is that comfort must be designed from the beginning. Many barn homes fail when insulation, air sealing, heating, cooling, and moisture control are treated as afterthoughts. A barn is a big volume of air. Without smart systems, it can become drafty in winter, stuffy in summer, and expensive all year. Radiant floors, efficient heat pumps, high-performance windows, and continuous insulation can make the difference between a romantic home and a very attractive weather experiment.
The fifth lesson is emotional: homeowners should expect the project to change them a little. Reassembling a barn is not like ordering a standard house package. It requires decisions about preservation, compromise, and stewardship. You are not just building for yourself; you are carrying forward the work of earlier builders. That responsibility can feel heavy, but it is also the source of the home’s beauty.
Finally, the best reassembled barn dwellings avoid perfection. They do not sand away every mark or hide every irregularity. They allow old beams to lean slightly, boards to vary in tone, and history to remain visible. That is the charm. A reassembled barn home should feel refined, safe, and comfortable, but it should never feel as if it just came out of a plastic wrapper. The goal is not to make the barn young again. The goal is to help it grow older with style.
Conclusion: The New Life of Old Barns
Barn raising once described a community coming together to build an agricultural structure. Today, the phrase has taken on a new meaning. Reassembled barns as modern dwellings represent a different kind of raising: raising old materials into new architecture, raising preservation into daily life, and raising expectations for what sustainable homes can look like.
These homes are not merely rustic. They are layered, intelligent, and deeply human. They combine the practicality of modern building science with the warmth of old timber and the poetry of reuse. A well-designed reassembled barn can be efficient without feeling sterile, luxurious without feeling flashy, and historic without becoming a museum.
For homeowners who want a house with presence, a reassembled barn offers something rare. It does not just shelter life; it tells a story. And unlike most stories, this one comes with exposed beams, a great room, and possibly a very dramatic staircase.
Note: Before purchasing, dismantling, moving, or converting a historic barn, consult licensed architects, structural engineers, preservation professionals, and local building officials. Every barn, site, and code jurisdiction is different.