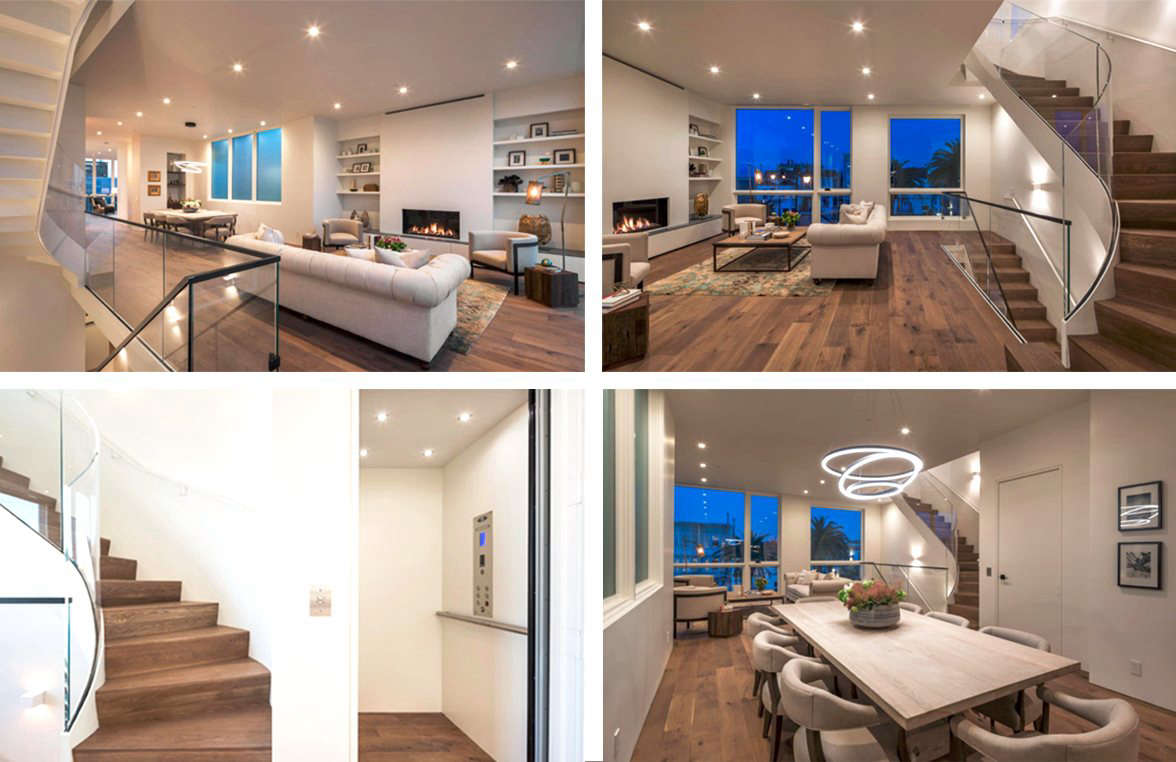
Some renovated homes politely acknowledge their past. Others rip up the script, rearrange the plot, and make the old house wonder what just happened. PivotHouse Interior Space belongs firmly in the second category.
Located on Dolores Street in San Francisco, PivotHouse emerged from the reconstruction of an early-20th-century residence through a collaboration involving Winder Gibson Architects, Eco+Historical, and Eastwood Development. The finished home combines contemporary interior architecture, sustainable building strategies, technology, expansive city views, and a surprisingly human-centered idea: rooms should encourage people to interact instead of merely giving furniture somewhere attractive to sit.
That idea was described by the project team as “social flow.” It is especially apparent in the open living, dining, breakfast, and kitchen spaces, where sightlines, circulation, glazing, and carefully placed gathering points allow one activity to blend naturally into another.
The result is a useful case study for anyone interested in modern San Francisco interior design, sustainable renovation, open-plan living, indoor-outdoor connections, and smart-home technology that does its job without turning the house into a blinking electronics showroom.
What Is the PivotHouse Interior Space?
PivotHouse is a roughly 4,850-square-foot, five-level San Francisco residence that was substantially reimagined from an older home. Contemporary descriptions of the project identify five bedrooms and approximately four-and-a-half bathrooms, along with a separate lower-level living arrangement that gives the property unusual flexibility.
The name is not merely architectural poetry dreamed up over an expensive espresso. A large pivoting entrance door reportedly helped inspire the PivotHouse identity. More importantly, however, the entire design effectively pivots conventional expectations about how a multistory urban home should function.
Rather than reserving the best upper-level spaces for bedrooms, PivotHouse uses what is often called a reverse floor plan. Major public spaces occupy higher levels, where they can benefit from stronger daylight and better views, while bedrooms occupy quieter areas below.
In a dense city, that is a clever trade. Bedrooms usually need privacy and controlled light more than panoramic scenery. Living rooms, kitchens, and dining areas, meanwhile, benefit enormously from openness, sunshine, and a visual connection to the neighborhood.
Social Flow Is the Real Interior Design Concept
Open-plan interiors are hardly revolutionary anymore. Remove enough walls from almost any renovation and someone will eventually call it “open concept.” PivotHouse goes further by treating openness as a behavioral design tool.
The living and dining areas were conceived around social flow: architecture organized so that people, views, and everyday activities connect naturally.
Living and Dining Without Hard Boundaries
The main living and dining zone avoids unnecessary visual barriers. Instead of dividing functions with tall walls, the interior uses furniture placement, lighting, built-ins, changes in focal points, and circulation paths to define where one activity ends and another begins.
This matters because successful open-plan living is not simply about making a room enormous. Without hierarchy, a large room can feel less like sophisticated architecture and more like somebody forgot to finish building the walls.
PivotHouse establishes recognizable destinations inside the larger volume. The fireplace provides one anchor. The dining area provides another. Custom cabinetry contributes architectural weight without blocking views.
Floor-to-ceiling glazing dramatically expands the perceived dimensions of the room, visually borrowing space from Dolores Street, the skyline, and distant landscape. Even while seated indoors, occupants remain aware of the city outside.
The Kitchen as a Social Engine
The kitchen follows the same philosophy. Contemporary project descriptions highlight a substantial center island, premium appliances, a breakfast nook with built-in banquette seating, and an adjacent pantry.
The large island is particularly important because modern kitchens have quietly become America’s favorite multipurpose room. They are cooking spaces, homework stations, informal offices, cocktail bars, snack distribution centers, and places where guests insist on standing even though you spent good money furnishing the living room.
By positioning a generous island within an open plan, PivotHouse allows the person preparing food to remain involved with conversations elsewhere in the room. The breakfast banquette creates another social destination without competing with the formal dining area.
This layered arrangement gives residents choices: quick coffee in the nook, casual conversation at the island, or a longer meal at the dining table.
A Clean Material Palette Keeps the Architecture in Charge
PivotHouse’s interior aesthetic is frequently characterized as clean and crisp. That description fits because the rooms do not depend on decorative excess for personality.
Instead, the experience comes from proportion, natural light, warm wood surfaces, carefully detailed cabinetry, glass, stone, and long sightlines.
Walnut Adds Warmth
Walnut flooring and cabinetry introduce warmth into spaces that could otherwise feel overly polished. This is a valuable design lesson for modern interiors.
White surfaces, extensive glass, straight lines, and minimalist furniture can produce impressive photographs, but without tactile materials they may feel sterile in daily life. Wood fixes that problem remarkably efficiently. It introduces grain, color variation, and visual softness while remaining compatible with contemporary architecture.
Glass Creates Connection
Glazing is another essential component of the PivotHouse interior space. Large windows expand views and daylight, while glass railings around the curved staircase preserve visual continuity between levels.
Instead of becoming a heavy object slicing vertically through the house, the stair acts almost like sculpture. Curves soften the otherwise geometric modern interior, while transparent railings keep neighboring spaces visually connected.
The Reverse Floor Plan Makes San Francisco Part of the Decor
One of PivotHouse’s smartest moves costs absolutely nothing at the furniture store: it puts the best rooms where the best views are.
The elevated public floor looks toward San Francisco landmarks, hills, water, and the surrounding cityscape. East-west exposure also allows different sides of the building to experience changing daylight over the course of the day.
This turns the view itself into an interior material.
During daylight hours, windows supply movement and changing color. At night, city lights become a constantly evolving backdrop. Interior designers can spend considerable money finding artwork large enough for a major wall; PivotHouse effectively responds, “How about San Francisco?”
Motorized window shades provide an important counterbalance. Expansive glazing is wonderful until glare, heat, or privacy makes occupants regret having quite so much relationship with the outdoors. Adjustable shading lets the house change character throughout the day.
Indoor-Outdoor Living Extends Beyond the Main Rooms
The indoor-outdoor relationship continues through landscaped patios, garden connections, and an ambitious multilevel roof deck.
Lower living areas open toward landscaped outdoor space containing greenery such as bamboo and Japanese maples. On upper levels, exterior entertaining areas capitalize on the home’s elevation and city views.
The rooftop incorporates spaces for gathering, cooking, relaxing, and enjoying an outdoor fire. This essentially creates another living room without enclosing it.
That is particularly valuable on a narrow urban lot. When additional land is unavailable, architecture can look upward. Roofs become terraces, underused edges become gardens, and glazing makes exterior areas feel like extensions of the interior floor plan.
Sustainability Is Built Into the Experience
PivotHouse was developed with LEED certification goals and reflects the broader philosophy behind green residential design: reduce energy and water consumption while creating a healthier and more comfortable home.
That philosophy matters because genuinely sustainable interiors are not defined by purchasing a bamboo chair and congratulating the planet. Performance depends on the entire building system.
Insulation and Efficient Glazing
Project descriptions emphasize enhanced roof insulation and strategically located glazing. A well-insulated building envelope helps stabilize indoor temperatures, while high-performance windows can reduce unwanted heat transfer.
The practical benefit is comfort. A beautiful living room becomes considerably less beautiful when everyone is wearing a winter coat beside the window.
Radiant Heating
Radiant heating was incorporated throughout the house. Instead of relying exclusively on warm air blowing from visible vents, radiant systems distribute heat through surfaces such as floors.
Besides providing comfortable heat, this approach can support cleaner-looking interior architecture because fewer prominent registers need to compete with walls, cabinetry, and furniture.
Water-Conscious Design
Low-flow plumbing fixtures and drought-tolerant landscaping were also part of the sustainability strategy. In California, where water efficiency is particularly relevant, such features connect environmental responsibility with lower household demand.
The broader lesson is that green interior design works best when sustainable choices disappear into normal life. Nobody needs to hold a family meeting before using an efficient faucet. It simply uses less water every day.
A Smart Home That Does Not Look Like a Computer Lab
Another notable aspect of PivotHouse is its approach to technology. Contemporary descriptions reference smart locks, video doorbells, automated lighting, programmable climate control, motorized shades, and zoned whole-house audio.
The important detail is not the number of gadgets. It is the attempt to make them subordinate to the architecture.
Good smart-home design should reduce friction. Lighting controls should make scenes easier to manage. Automated shading should improve comfort. Climate controls should simplify temperature management. Audio should be available where desired without requiring speakers to visually dominate every room.
Technology ages much faster than architecture, so visually discreet systems are especially valuable. A walnut floor can remain attractive for decades. A wall-sized touchscreen from 2017 may eventually look like it escaped from a museum exhibit titled “Early Attempts at Being Futuristic.”
Privacy Still Matters in an Open Interior
One potential criticism of open-plan homes is that openness can become exhausting. People occasionally need doors. Families generate noise. Guests arrive. Someone starts a video meeting while somebody else decides it is the perfect moment to operate a blender.
PivotHouse balances communal spaces with more private zones distributed across multiple levels.
Its lower portion can function with significant independence, while bedroom levels remain separated from the major entertaining floor. This vertical zoning allows the house to serve different generations, guests, or household routines without abandoning the open character of its central living areas.
That adaptability may be one of the project’s most durable ideas. Luxury is not simply having more square footage. It is having square footage capable of doing several useful things over time.
Accessibility Becomes Part of Long-Term Flexibility
A residential elevator connects the home’s levels, which is particularly meaningful in a five-level property. Vertical urban houses can provide tremendous space on small lots, but stairs become increasingly inconvenient when carrying groceries, luggage, children, or simply getting older.
Connecting levels mechanically makes a tall house more adaptable over its lifespan.
The garage received an even more dramatic mechanical solution: a vehicle elevator allows cars to occupy vertically organized parking space. It is one of the home’s most memorable engineering features and a very San Francisco response to the eternal urban question, “Where exactly are we supposed to put the car?”
What Designers Can Learn From PivotHouse Interior Space
Few homeowners need a five-story San Francisco renovation or a subterranean parking mechanism, but PivotHouse offers design principles that work at much smaller scales.
1. Design Relationships, Not Just Rooms
Think about what happens between the kitchen, dining area, living space, terrace, and entry. The best floor plans make transitions easy and intuitive.
2. Put Important Spaces Where Conditions Are Best
Traditional room placement should not override daylight, orientation, privacy, or views. If the second floor receives extraordinary light, consider putting everyday living there rather than following convention automatically.
3. Let Open Plans Have Multiple Anchors
Use islands, fireplaces, built-ins, lighting, rugs, ceiling details, and furniture groupings to give large spaces distinct purposes without rebuilding walls.
4. Balance Glass With Warm Materials
Large windows feel more comfortable when paired with tactile materials such as walnut, natural stone, woven fabrics, and textured surfaces.
5. Make Sustainability Invisible
Efficient insulation, responsible plumbing fixtures, good windows, smart temperature control, healthy materials, and efficient mechanical equipment deliver benefits every day without demanding attention.
6. Plan Technology Around Human Behavior
Add automation because it solves a problem, not because the product has an app. The smartest room is often the one where occupants barely notice the technology working.
What the PivotHouse Interior Experience Would Feel Like Day to Day
Photographs and specifications explain architecture technically, but they do not fully describe what living inside a space might actually feel like. Based on PivotHouse’s documented layout and features, its most distinctive everyday quality would probably be the sequence of changing experiences as a resident moves vertically through the home.
Imagine beginning downstairs in one of the quieter bedroom areas. These rooms are deliberately separated from the most public parts of the house, so mornings could start in relative privacy rather than in the center of family activity.
Walking upward changes the atmosphere. The architecture opens, daylight strengthens, and longer views begin to appear. By the time you reach the main living level, the experience becomes communal.
The kitchen would naturally become a magnet. Someone could prepare breakfast at the large island while another person sits in the banquette and a third moves between the dining and living areas without disappearing behind walls. Conversation can follow people around the room.
That may sound like a minor convenience, but it changes how a house behaves. In a traditional compartmentalized plan, cooking, dining, and relaxing can become three separate events. Here, they overlap.
Natural light would also provide an informal clock. Morning illumination would have a different direction and character from late-afternoon sun. Large areas of glazing would make weather noticeable rather than abstract. Fog, clear skies, sunset, and city lights would continuously modify the room even if not a single chair were moved.
In the evening, artificial lighting and automated shades could tighten the atmosphere. What felt panoramic during the afternoon could become more intimate after dark. The fireplace would provide another visual anchor, while integrated audio could extend music throughout entertaining spaces without requiring portable speakers scattered across countertops.
Hosting guests would reveal why social flow received so much attention. People rarely remain exactly where a host intends. They migrate toward food, pause beside windows, gather around islands, wander outdoors, and eventually occupy whichever seating was supposedly decorative. PivotHouse accommodates that behavior instead of fighting it.
The roof deck would offer another transition. Moving from enclosed rooms to elevated outdoor space turns the city into part of the gathering. In a conventional house, entertainment often expands horizontally into a backyard. Here, it expands vertically toward the skyline.
Daily convenience would also come from less glamorous features. Radiant heat would be appreciated on cool mornings. An elevator would make carrying groceries between levels easier. Efficient plumbing and insulation would work quietly. Smart controls would matter most when they prevented occupants from having to think about them.
There would inevitably be compromises. A tall house requires more vertical movement. Large windows demand privacy and glare management. Sophisticated mechanical equipment eventually requires maintenance. Open living areas can transmit sound generouslysometimes more generously than anyone requested.
Yet those tradeoffs highlight the central success of the PivotHouse interior concept. The project is not memorable merely because it contains expensive finishes or unusual equipment. It is memorable because architecture, technology, sustainability, landscape, and social behavior were treated as parts of the same problem.
That is perhaps the most useful experience to borrow for an ordinary renovation. A successful home should not feel like a collection of individually impressive rooms. It should feel like one continuous system supporting the lives occurring inside it.
Conclusion
PivotHouse Interior Space demonstrates how contemporary residential design can be visually refined without becoming emotionally cold. Its open living and dining areas emphasize interaction. Warm walnut balances extensive glazing. A reverse floor plan gives important communal spaces stronger daylight and city views. Indoor and outdoor areas expand the practical dimensions of a tight urban property, while sustainable systems operate largely behind the scenes.
Most importantly, PivotHouse shows that great interiors are about relationships: relationships between rooms, between people, between old structures and new lifestyles, between architecture and landscape, and between sophisticated technology and simple daily routines.
You may never need a car elevator buried beneath a San Francisco homeand your contractor may be quietly gratefulbut the project’s larger lessons are surprisingly accessible. Prioritize daylight. Improve circulation. Give open spaces clear anchors. Choose materials that age well. Design for flexibility. And make every impressive feature earn its place by improving how the home actually feels to live in.
Note: This article focuses specifically on the documented PivotHouse renovation on Dolores Street in San Francisco and distinguishes it from other residential projects around the world that also use the name “Pivot House.”