Some interiors whisper. Others politely clear their throat. Then there is the London Loft Hoxton Square by Mark Lewis Interior Design, which walks into the room wearing perfectly worn boots, a tailored wool coat, and the relaxed confidence of someone who knows exactly where the good light falls at 4 p.m. This former upholstery factory in Hoxton Square, London, is not just another industrial loft with exposed brick and a few handsome pendant lights. It is a thoughtful renovation that turns raw Victorian bones into a warm, layered, high-style two-bedroom apartment with soul, texture, and just enough roughness to keep things interesting.
Designed by Mark Lewis Interior Design, the loft sits in Hoxton Square, one of East London’s most creative neighborhoods. The project is frequently described as a “Modern Victorian” loft, and that label fits beautifully. It respects the building’s working past while adding refined details, clever storage, custom joinery, and materials that feel as if they have already lived a few good stories. The result is a home that feels polished but never precious, historic but not dusty, and industrial without looking like a restaurant that serves fries in tiny metal buckets.
Why This Hoxton Square Loft Stands Out
The magic of this loft begins with restraint. Mark Lewis Interior Design did not erase the original character of the building; the studio leaned into it. The space was stripped back to reveal brick, timber, steel beams, and original flooring. Instead of covering every scar and seam, the design celebrates them. That decision gives the apartment its emotional weight. You do not just see a stylish room; you sense the building’s previous life.
The loft measures roughly 200 square meters, or about 2,153 square feet, and was transformed into a two-bedroom apartment. Its scale allowed for a generous open-plan living area, a long kitchen, private bedrooms tucked away from the busier side of the square, and bathrooms full of tactile, old-meets-new charm. The layout keeps the loft’s openness intact while using partial walls, glazing, shelving, and paneling to create zones without chopping the space into a maze.
That is one of the strongest lessons from the project: good loft design is not about leaving everything open and hoping for the best. A beautiful open plan still needs rhythm. It needs places to cook, gather, read, sleep, disappear, and reappear dramatically with a cup of coffee. This apartment handles those transitions with quiet skill.
The Design Philosophy: Old Fabric, New Comfort
Mark Lewis Interior Design is known for blending historic architecture with modern British design. In this loft, that approach becomes the central story. The studio’s work often emphasizes reclaimed materials, bespoke furniture, handcrafted details, and homes that feel genuinely lived in. Here, those values are visible in almost every surface.
The design does not treat the former factory as a blank box. Instead, the apartment feels like a conversation between eras. The original brick walls supply grit. The salvaged wood brings warmth. The marble counters add elegance. Bronze hardware introduces a handmade glow. Blue paneling and patterned wallpaper add personality. Nothing feels randomly selected from a showroom checklist. Each element appears to have earned its place.
The Kitchen: Long, Linear, and Full of Character
The kitchen is one of the loft’s strongest features. It stretches along one wall, creating a clean, linear arrangement that avoids the overly “fitted kitchen” look. This is an important detail. Many industrial loft kitchens become too polished, as if a luxury appliance catalog got lost inside a warehouse. Here, the kitchen feels integrated into the architecture.
The cabinets are made from salvaged pine roof boards, a choice that gives the kitchen instant depth. The wood has grain, marks, and visual movement. Paired with exposed brick, it creates a warm counterpoint to the loft’s harder industrial materials. The Carrara marble worktop adds refinement without becoming fussy. It is the design equivalent of pairing a vintage work jacket with excellent shoes.
Why the Materials Work So Well
Three major materials define the kitchen: brick, reclaimed wood, and marble. Brick provides texture and history. Reclaimed pine brings warmth and sustainability. Marble offers a smooth, luxurious surface that keeps the space from feeling too rugged. The combination is balanced because each material performs a different role. If everything were rough, the kitchen might feel unfinished. If everything were sleek, it would lose its soul. Together, the materials create a kitchen that feels practical, elegant, and very much at home in a former factory.
The details matter, too. Cast bronze hardware, pan hooks, a traditional mixer faucet, and a wall-mounted draining rack add a workshop-like quality. These are not decorative afterthoughts. They support the idea that a kitchen should be useful, touchable, and built to age well. That is one reason the room feels so convincing. It looks designed, but it also looks ready to make dinner.
The Living Area: Open Space Without Emptiness
Large lofts can be tricky. Leave them too bare and they feel like event spaces waiting for a microphone check. Fill them too much and the architecture disappears. The Hoxton Square loft avoids both mistakes. The living area remains open, but it is grounded by texture, built-ins, lighting, and furniture with enough visual weight to hold the room.
One of the cleverest moves is the use of floating steel and wooden shelves as a partition. Rather than building a solid wall, the shelving defines the living area while allowing light and sightlines to continue through the apartment. This solution is especially smart in a loft, where preserving the sense of volume is essential. It creates separation without sulking in the corner shouting, “I am a wall.”
Tongue-and-groove paneling painted in a rich blue adds softness and color. Against the brick and wood, the blue feels both traditional and fresh. It also proves that industrial interiors do not have to survive on a strict diet of black, gray, and exposed ductwork. A good color choice can make raw architecture feel more intimate.
Original Flooring: The Soul Underfoot
The original wooden floor is one of the project’s most memorable features. It was recovered, cleaned, and preserved rather than sanded into bland perfection. That decision matters. In old buildings, floors often hold the strongest evidence of time. Dents, knots, uneven boards, and worn areas create a kind of visual memory.
In this loft, the floor helps prevent the design from becoming too polished. It reminds you that this was once a working building. The undulations and patina give the apartment warmth and authenticity. A new floor might have looked beautiful, but it would not have carried the same emotional charge. Sometimes the best design decision is knowing what not to replace.
Bedrooms: Blue, White, and Quietly Luxurious
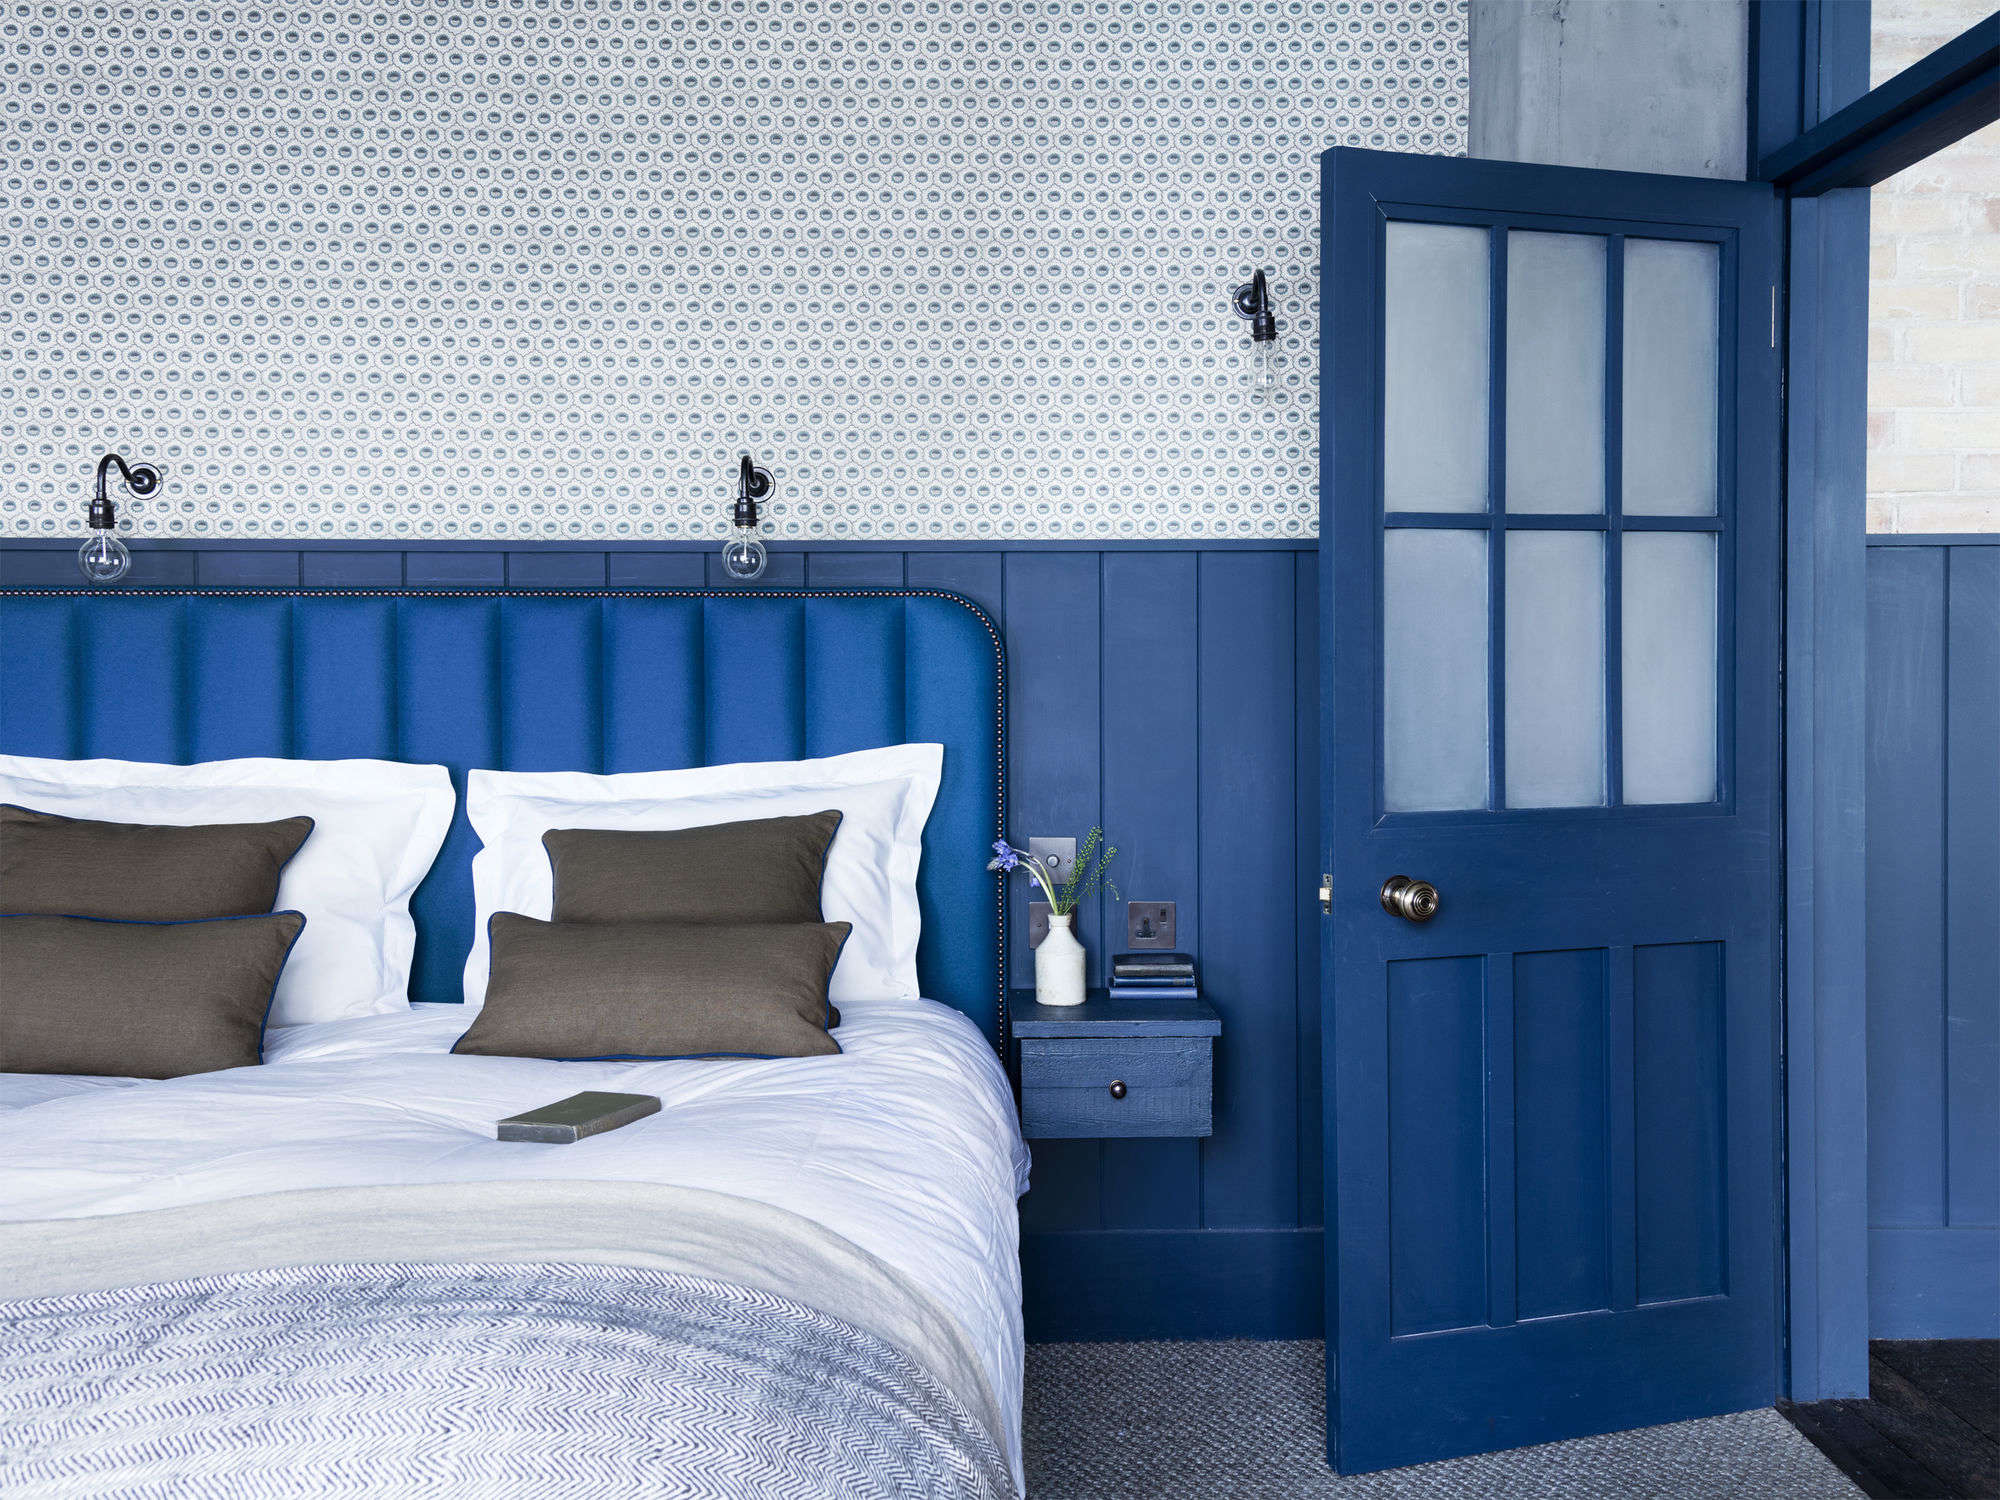
The bedrooms shift the mood from industrial openness to private comfort. Blue and white tones create a softer atmosphere, while paneling and wallpaper add pattern and intimacy. One bedroom includes Robert Kime wallpaper, a custom headboard, built-in bedside tables, and carefully placed lighting. These choices create a room that feels tailored but not stiff.
The use of internal glazing and partial walls helps light travel through the loft. This is a practical and atmospheric strategy. It keeps the apartment bright while maintaining a sense of privacy. In a former factory, where the architecture naturally favors openness, this kind of subtle division is essential. The goal is not to pretend the loft is a conventional apartment. The goal is to make loft living comfortable without losing what makes it special.
The Elevator Shaft Closet: A Brilliant Surprise
One of the most charming discoveries in the renovation was a walled-up elevator shaft. Instead of treating it as an inconvenience, the design turned it into a walk-in closet with fitted drawers and original wooden doors. This is the sort of detail that makes a renovation memorable. It is functional, unexpected, and rooted in the building’s history.
Great interiors often come from listening to the building. That may sound poetic, but it is also practical. Old structures rarely behave like new construction. They reveal odd corners, strange openings, hidden shafts, and slightly stubborn surfaces. A skilled designer can turn those quirks into features. The Hoxton Square loft does exactly that.
Bathrooms: Industrial, Traditional, and Surprisingly Warm
The bathrooms continue the loft’s old-new language. White subway tiles bring freshness and simplicity. Reclaimed quarry tiles add age and texture. Exposed brick keeps the industrial thread alive. A roll-top cast-iron bathtub introduces a traditional note, while black paint and metal details give the space a graphic edge.
The WC is especially distinctive, with an old-fashioned throne-style toilet made from sapele, a mahogany-like hardwood. Paired with patterned wallpaper, it feels playful and historic without becoming theatrical. That balance is not easy. Too little drama and the room becomes forgettable. Too much drama and guests start wondering whether they need a costume. Here, the effect is confident and memorable.
Why Subway Tile Works Here
Subway tile is simple, affordable, and endlessly flexible. In this project, it acts as a clean backdrop for stronger materials such as brick, quarry tile, wood, and metal. The lesson is useful for anyone designing a bathroom: not every surface has to be the star. Some materials should simply do their job well, reflect light, and let the character pieces speak.
Lighting: Industrial Without the Cliché
Lighting is critical in industrial interiors. Raw materials can easily feel cold if the lighting is too harsh. Mark Lewis Interior Design used surface-mounted industrial-style lighting that suited the factory setting while protecting the building’s fabric. Galvanized conduit, aged bronze fixtures, filament bulbs, and dimmers create atmosphere without pretending the loft is a museum.
The lighting works because it feels connected to the building’s past. It is practical, visible, and honest. At the same time, the warm glow softens the brick, wood, and metal. In a loft like this, lighting is not just decoration. It is the difference between “beautifully atmospheric” and “slightly haunted storage unit.”
What Makes This a Modern Victorian Loft?
The phrase “Modern Victorian” captures the project’s most interesting tension. The building has Victorian industrial bones, but the renovation is designed for contemporary living. That means the apartment includes modern comforts, thoughtful storage, improved bathrooms, a functional kitchen, and refined furniture. Yet it does not erase the age of the structure.
Modern Victorian design is not about recreating the past exactly. It is about borrowing its craftsmanship, proportion, material richness, and decorative confidence while making the space work for today. In the Hoxton Square loft, the Victorian influence appears through original floors, reclaimed materials, traditional fixtures, paneling, cast iron, wood, and rich color. The modern side appears through open planning, glazing, clean joinery, edited furniture, and practical luxuries.
Design Lessons From the London Loft Hoxton Square
1. Preserve What Has Real Character
Not every old surface is worth saving, but when a material has genuine character, preservation can be more powerful than replacement. The original floors and exposed brick give this loft its identity.
2. Use Reclaimed Materials With Purpose
Reclaimed wood works best when it is more than a rustic gesture. In the kitchen, salvaged pine boards become cabinetry, making the material both beautiful and functional.
3. Balance Roughness With Refinement
Brick and steel need softness. Marble, blue paneling, upholstery, wallpaper, and warm lighting prevent the apartment from feeling severe.
4. Divide Open Space Without Killing It
Partial walls, shelving, glazing, and changes in material can create zones while keeping a loft’s expansive feeling intact.
5. Let Utility Be Beautiful
Hooks, racks, shelves, radiators, and lights are visible throughout the design. Instead of hiding function, the loft makes useful things part of the visual language.
Why This Project Still Feels Relevant
Industrial style has changed over the years. The colder, more literal version of the trendcomplete with too many Edison bulbs and furniture that looks borrowed from a machine shophas softened. Today’s best industrial interiors are warmer, more personal, and more layered. The Hoxton Square loft fits that evolution perfectly.
It is not industrial for the sake of looking edgy. It is industrial because the building actually has an industrial past. That authenticity matters. The design does not paste factory style onto a blank apartment. It grows from the bones of the place. This is why the project still feels fresh: it is not chasing a trend; it is responding to a real building.
How to Bring the Look Into Your Own Home
You do not need a former upholstery factory in East London to borrow ideas from this project. Start with texture. Exposed brick, reclaimed wood, aged metal, limewashed walls, vintage rugs, and handmade hardware can all add depth. Next, think about contrast. Pair rough surfaces with smooth ones. Combine old furniture with clean-lined pieces. Use warm lighting to make hard materials feel inviting.
Color also matters. Instead of defaulting to black and gray, consider deep blue, muted green, warm white, tobacco brown, or oxblood accents. These colors work beautifully with brick, bronze, marble, and wood. Finally, avoid overdecorating. The Hoxton Square loft succeeds because it lets materials breathe. It does not shout. It speaks in a low, confident voiceand yes, it probably has excellent taste in coffee.
Experience Notes: Living With the Spirit of a Hoxton Loft
Spending time in a space inspired by the London Loft Hoxton Square by Mark Lewis Interior Design would feel different from living in a standard modern apartment. The first experience would be sensory. You would notice the texture before anything else: the roughness of brick, the uneven warmth of old timber, the cool smoothness of marble, and the quiet gleam of bronze hardware. These materials invite touch. They make a home feel less like a finished product and more like a place that continues to evolve.
The second experience would be light. In an open loft, daylight does not behave politely. It travels. It bounces off pale tile, catches the edges of glass partitions, warms old boards, and creates shadows across brick. Morning light would make the kitchen feel calm and practical. Afternoon light would emphasize the living area’s scale. Evening light, softened by wall sconces and dimmers, would turn the industrial shell into something much more intimate. That daily shift is one of the pleasures of loft living.
Another experience would be the joy of imperfection. In many new interiors, every surface is flat, smooth, and obedient. That can be beautiful, but it can also feel a little too perfect, like nobody should put down a mug without signing a waiver. A loft like this gives permission for life to happen. The original floor already has marks. The reclaimed wood already has personality. The brick is not trying to look brand new. This makes the home more forgiving and more comfortable.
Entertaining in this kind of space would also be memorable. The long kitchen wall creates a natural gathering point, while the open living area allows people to drift between cooking, talking, eating, and pretending not to hover near the cheese board. The design feels social without being chaotic. Because the room is defined by materials and zones rather than heavy walls, guests can experience the whole apartment as one connected environment.
Daily routines would gain small moments of pleasure. Hanging a pan from a bronze hook, opening a reclaimed wood cabinet, walking across uneven boards, or seeing blue paneling glow under warm light would make ordinary tasks feel more grounded. That is the real success of this design. It is not just photogenic. It improves the atmosphere of everyday life.
The project also offers an emotional lesson for homeowners. Renovation is not always about making something look new. Sometimes it is about revealing what was already there and giving it the support it needs to function beautifully. The Hoxton Square loft shows how a home can be luxurious without being shiny, historic without being old-fashioned, and practical without being boring. It reminds us that the best interiors do not simply decorate space; they deepen our relationship with it.
Conclusion
The London Loft Hoxton Square by Mark Lewis Interior Design is a masterclass in adaptive reuse, material honesty, and warm industrial style. By preserving original features, introducing reclaimed materials, and layering in handcrafted details, the project transforms a former upholstery factory into a sophisticated two-bedroom home with genuine character. It proves that luxury does not have to mean flawless surfaces and silent rooms. Sometimes luxury is a floor with history, a kitchen with soul, a bathroom with a little drama, and a home that knows exactly who it is.