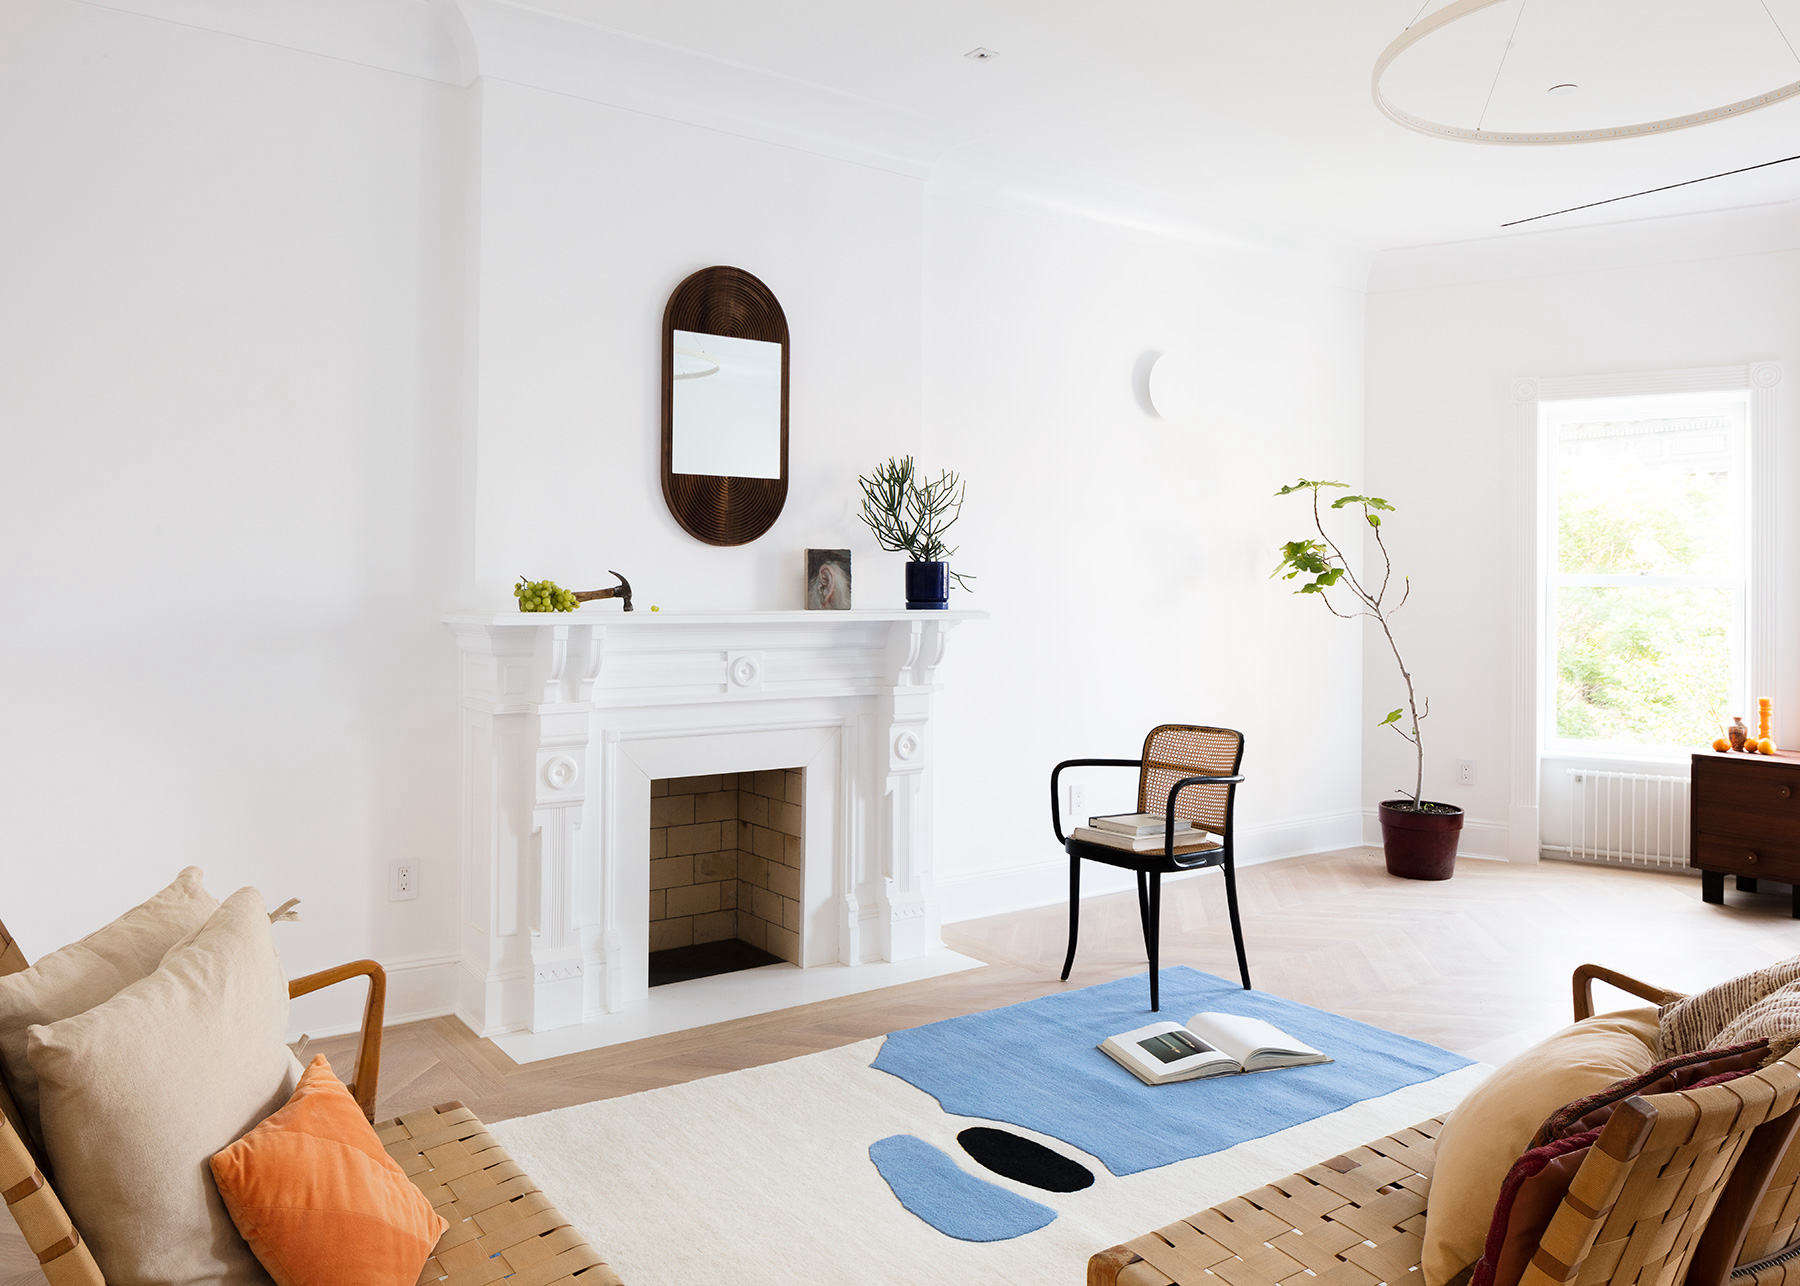
Renovating a New York home is rarely a simple matter of choosing attractive tile and asking someone to “open up the kitchen.” Behind the walls may be century-old framing, abandoned pipes, outdated electrical work, and at least one mysterious decision made during the avocado-green era. Hatchet Design Build approaches that reality by bringing design, construction, project management, and custom fabrication into one coordinated practice.
Known today as Hatchet NYC, the Brooklyn-based company focuses on residential renovation while treating old buildings as collaborators rather than inconveniences. Its portfolio is especially associated with townhouses, brownstones, row houses, lofts, and apartments that need modern comfort without losing the details that made them worth buying in the first place.
What Is Hatchet Design Build?
Hatchet Design Build is a full-service New York City design-build firm composed of designers, licensed contractors, project managers, craftspeople, and a custom fabrication operation. Instead of separating the designer, builder, and millworker into distant camps that communicate mainly through revised drawings and increasingly tense emails, Hatchet places these disciplines within one integrated organization.
This structure is commonly described as vertically integrated. In practical terms, the people developing a layout can receive early input from the people who must frame it, wire it, waterproof it, price it, schedule it, and fabricate its most specialized components.
That does not make renovation magically surprise-free. New York buildings remain talented improvisers. However, early collaboration can reveal problems sooner, reduce unnecessary handoffs, and produce solutions that feel like parts of the same architectural idea.
Artists, Builders, and a Unified Studio
Founder Zach Rockhill has described a professional background shaped by both art and construction. Before establishing Hatchet, he worked as an artist and gained experience with his family’s design-build practice in Kansas. That unusual combination helps explain the company’s recurring interest in architecture as both a practical system and a crafted object.
The studio’s philosophy is not simply to make everything new. Its projects frequently preserve original woodwork, stairs, fireplaces, doors, plaster details, and room proportions while introducing contemporary kitchens, bathrooms, lighting, storage, and mechanical systems.
The goal is a conversation between eras, not a historical reenactment with better Wi-Fi.
How the Hatchet Design-Build Model Works
In a traditional design-bid-build process, a homeowner hires a designer, completes drawings, requests bids, and then selects a contractor. A design-build arrangement places design and construction responsibility within one team or contract.
For a residential renovation, the process may include an existing-condition survey, concept design, budgeting, permit drawings, material selection, construction planning, demolition, structural work, mechanical upgrades, finish installation, custom fabrication, and final punch-list corrections.
The advantage is not that every step becomes easy. It is that the steps can inform one another before a beautiful idea meets an immovable plumbing stack on demolition day.
Design Informed by Construction
Builder input during design can clarify whether a proposed staircase, skylight, wall opening, cabinet system, or bathroom layout is feasible within the available budget and schedule. That feedback may lead to a smarter detail rather than an inferior substitute introduced after bids arrive.
Hatchet’s portfolio demonstrates this approach in projects where architecture and fabrication solve the same problem. A central light well may reorganize an entire narrow house, while custom shutters, cabinetry, vanities, partitions, and concealed storage make the new plan comfortable to use.
The design is therefore not limited to what appears in photographs. It also includes the hidden coordination that keeps the photographed room standing, dry, illuminated, and reasonably free of extension cords.
Custom Fabrication as Architecture
Custom millwork is one of Hatchet Design Build’s defining capabilities. Standard products frequently fit poorly in older homes because walls are not straight, floors are not level, and available dimensions were established long before modular storage became a marketing category.
An integrated fabrication team can reproduce missing historic components, build cabinetry around irregular conditions, create vanities for compact bathrooms, and hide storage in areas that would otherwise be wasted.
This is especially valuable in New York, where a few well-used inches can separate a graceful room from a daily argument with a closet door.
A Design Language Built Around Old and New
Hatchet’s best-known interiors are neither aggressively futuristic nor frozen in amber. The company tends to preserve historic character where the original craftsmanship carries meaning while allowing new interventions to look contemporary.
A modern kitchen does not need fake Victorian brackets to belong in a nineteenth-century townhouse. It needs materials, proportions, and details that respect the composition of the house without pretending to have been installed in 1887.
Preservation Without Excessive Preciousness
In a widely published Prospect Heights townhouse renovation, surviving millwork, fireplace surrounds, stair elements, and walnut doors were restored or carefully matched. Damaged floors were replaced with white oak, including patterned sections that helped distinguish important rooms.
Contemporary walnut kitchen cabinets echoed the home’s older pocket doors without copying them literally. This allowed the new kitchen to feel connected to the historic rooms while maintaining a cleaner profile suited to modern life.
The project demonstrates a form of tactical restoration: preserve elements that carry the building’s identity, reproduce missing pieces when necessary, and avoid treating every deteriorated component as sacred. Sometimes preservation means repair. Sometimes it means accurate replacement. Occasionally it means admitting that the old floor has completed its earthly mission.
Light as an Organizing Material
Natural light is a recurring challenge in Brooklyn row houses. These homes are often narrow, deep, and attached on both sides, leaving their central rooms dependent on borrowed light.
Hatchet’s Jewel Street project in Greenpoint addressed a long interior by organizing rooms around a central light well that extended through several levels. Skylights, interior openings, double-height spaces, and carefully placed glazing helped daylight reach areas that previously felt dark or disconnected.
The project illustrates an important renovation principle: light should be planned as seriously as walls. A room can have expensive finishes and still feel gloomy when daylight has no path. By contrast, a well-positioned opening can improve mood, orientation, visual depth, and the perception of space without adding a single square foot.
Playful Utility
Hatchet’s work also makes room for surprise. Concealed powder rooms, nearly invisible under-stair storage, custom shutters, unusual material combinations, sculptural lighting, and selective color prevent historic interiors from becoming overly formal.
The humor is architectural rather than gimmicky: a hidden function, an unexpected object, or a contemporary detail that makes an old room feel alive again.
Notable Hatchet Design Build Projects
Saint John’s Place: Restoring a Brooklyn Brownstone
The Saint John’s Place project involved the complete renovation of a nineteenth-century townhouse near Grand Army Plaza. Hatchet’s fabrication operation produced new cabinets, closets, and vanities while the construction team restored original stairs and fireplaces.
It is a clear example of the company’s central proposition: modernize the functions residents use every day while preserving architectural elements that give the property emotional and historical weight.
Jewel Street: Bringing Sunlight Deep Indoors
At Jewel Street, a wood-framed Greenpoint row house constructed during the 1930s had been divided and altered over several generations. The renovation recombined it as a family residence and introduced a central light well to connect spaces across its approximately 50-foot depth.
Created in collaboration with Studio Oink, the project paired major architectural restructuring with pale materials, restrained colors, custom wood elements, and flexible areas for family life. The result feels calm despite the complicated work required to produce itwhich is one of renovation’s better magic tricks.
Prospect Heights: Balancing Restoration and Modernity
The Prospect Heights townhouse is a detailed study in balancing old and new. Historic architectural elements were repaired and reinstated, while kitchens and bathrooms received simpler contemporary profiles.
Reproduced walnut doors, restored fireplaces, custom cornices, patterned white-oak floors, and discreet storage allowed the new construction to recede into the building rather than compete with it.
Washington Avenue and Pierrepont Street
Hatchet’s documented portfolio also includes a comprehensive renovation of a Clinton Hill loft building with exposure on three sides. Another Brooklyn Heights residence incorporated an open living area, a lofted library, under-stair storage, and custom millwork.
These projects show that the firm’s design-build process extends beyond a single townhouse formula. The repeated theme is a response to the actual building rather than the application of one signature look to every address.
Why Homeowners Consider Hatchet NYC
A design-build firm can appeal to homeowners who want fewer contractual divisions and more coordination between concept and execution. The model establishes one central team responsible for tracking the relationships among layout, structure, finishes, pricing, procurement, construction, and site conditions.
For New York renovations, that integration can be particularly helpful because approvals and building constraints are often complicated. A project may involve Department of Buildings permits, co-op or condominium review, structural engineering, fire-safety requirements, egress rules, and Landmarks Preservation Commission approval when a property is designated or located in a historic district.
A coordinated team should identify these requirements early rather than treating permits as decorative paperwork that appears after the backsplash has been ordered.
Questions to Ask Before Hiring
Homeowners should still perform careful due diligence. Ask who will lead the design, who holds the construction contract, which trades are employees or subcontractors, how estimates are updated, and which assumptions or allowances are included in the budget.
Request examples of projects with a similar building type, scope, approval process, and price rangenot simply the most attractive room on the company website.
It is also important to clarify:
- Responsibility for architectural and construction permits
- Insurance and licensing requirements
- Design phases and owner approval points
- Construction supervision and communication schedules
- Material allowances and procurement lead times
- Change-order procedures
- Payment schedules and warranty terms
- The process for resolving disagreements
Design-build can reduce organizational fragmentation, but it does not replace a clear contract, a realistic contingency fund, or the homeowner’s responsibility to read documents before signing them.
Potential Strengths and Trade-Offs
The strongest argument for Hatchet Design Build is continuity. Designers can communicate with builders and fabricators before details are finalized. Construction discoveries can be evaluated by people who understand the design intent, while custom work can respond to exact field dimensions.
The homeowner gains a more unified team instead of serving as an unpaid translator between professionals who appear to speak different dialects of the same construction language.
The trade-off is that design-build concentrates responsibility and influence within one organization. Owners should confirm that pricing is transparent, quality controls are clearly defined, and major decisions are documented.
Independent advice may still be useful for unusually complex structural, legal, environmental, or financial matters. A single point of contact is valuable only when that point is organized, candid, and accountable.
What the Hatchet Design Build Experience May Feel Like
The following experience is a realistic composite based on the company’s documented approach and the typical rhythm of a major New York renovation. It is not presented as a first-person client testimonial.
Stage One: Learning What the House Is Trying to Say
The first meetings are likely to focus on more than visual style. A thoughtful team asks how the household lives, which rooms fail, what should be preserved, and where daily friction occurs.
In an old townhouse, the initial walkthrough may feel part design consultation and part architectural detective story. A covered transom suggests an earlier doorway. A patched floor hints at a removed partition. A suspicious ceiling bulkhead may contain ductworkor nothing at all, because buildings enjoy practical jokes.
The most productive homeowner arrives with priorities rather than instructions to copy a photograph exactly. Saying “we need daylight in the center, a kitchen where two people can cook, and storage that does not dominate the room” gives the design team meaningful problems to solve.
Stage Two: Testing Beauty Against Reality
As drawings develop, an integrated team can test ideas against structure, building systems, fabrication requirements, cost, and construction time. A dramatic opening may become slightly smaller to avoid excessive structural reinforcement. Standard cabinets may be replaced with custom millwork because a tailored solution uses an irregular room more efficiently.
Budget decisions become easier when they are connected to experience. A skylight may be prioritized because it improves several floors. Restoring a handmade stair rail may matter more than importing a fashionable faucet. Built-ins might be reduced in one bedroom to protect the quality of flooring throughout the house.
Good value engineering preserves the central ideas of a project instead of trimming every specification until the design becomes a beige apology.
Stage Three: Demolition and Discovery
Construction begins with noise, dust, temporary protection, and the emotional shock of seeing a familiar interior reduced to framing. Demolition also reveals the truth.
Some discoveries are welcome, such as intact brick or hidden trim. Others arrive carrying invoices: deteriorated joists, unvented plumbing, obsolete wiring, water damage, or evidence that a previous alteration was held together by optimism.
An integrated design-build process earns its keep at this stage. The builder documents the condition, the designer assesses its effect on the plan, and the project manager explains the cost and schedule consequences.
Owners should expect written change orders and clearly presented options. A useful update explains the problem, the proposed response, available alternatives, additional cost, and the deadline for making a decision.
Stage Four: The Long Middle
The middle of a renovation can feel slow because much of the most important work is invisible. Framing is adjusted. Pipes and ducts are routed. Waterproofing is inspected. Millwork drawings are reviewed. Materials travel from manufacturers that occasionally appear to ship exclusively by philosophical debate.
This phase rewards patience and consistent communication. Site meetings should connect small decisions to the overall design. The height of a wall light affects a mirror. A door swing affects furniture placement. A flooring transition affects cabinetry.
When architecture, construction, and fabrication teams share information, these details are less likely to become isolated and expensive mistakes.
Stage Five: Moving Into the Finished Home
The most satisfying result is not a home that looks newly imposed, but one that feels as though its best version has been uncovered. Original elements regain clarity. New mechanical systems work quietly. Custom storage disappears into the architecture. Daylight reaches farther, and rooms support real routines rather than merely posing for photographs.
There will still be a punch list. A drawer may need adjustment, paint may require touching up, and one switch may control a light nobody can immediately locate. That is normal.
The quality of the final experience depends on how promptly and transparently the team closes those remaining details. A successful Hatchet Design Build-style renovation should provide more than handsome finishes. It should create a home whose history, utility, and personality finally agree to live together.
Conclusion
Hatchet Design Build stands out in New York residential renovation because its work connects design thinking with construction knowledge and custom craftsmanship. Its documented projects demonstrate a consistent interest in natural light, flexible living, historic character, precise millwork, and contemporary interventions that do not erase a building’s past.
For homeowners considering Hatchet NYC, the appeal is a coordinated path from concept to completion. The smartest next step is to evaluate the company against the actual building, budget, approval requirements, timeline, and level of service needed.
A strong portfolio begins the conversation. A clear scope, transparent process, realistic expectations, and compatible working relationship are what carry a renovation through the dusty middle and into a home that feels genuinely complete.
Note: Project scope, team structure, prices, availability, and regulatory requirements may change. Homeowners should verify current services, professional credentials, permit obligations, contract terms, insurance coverage, and references before beginning a renovation.