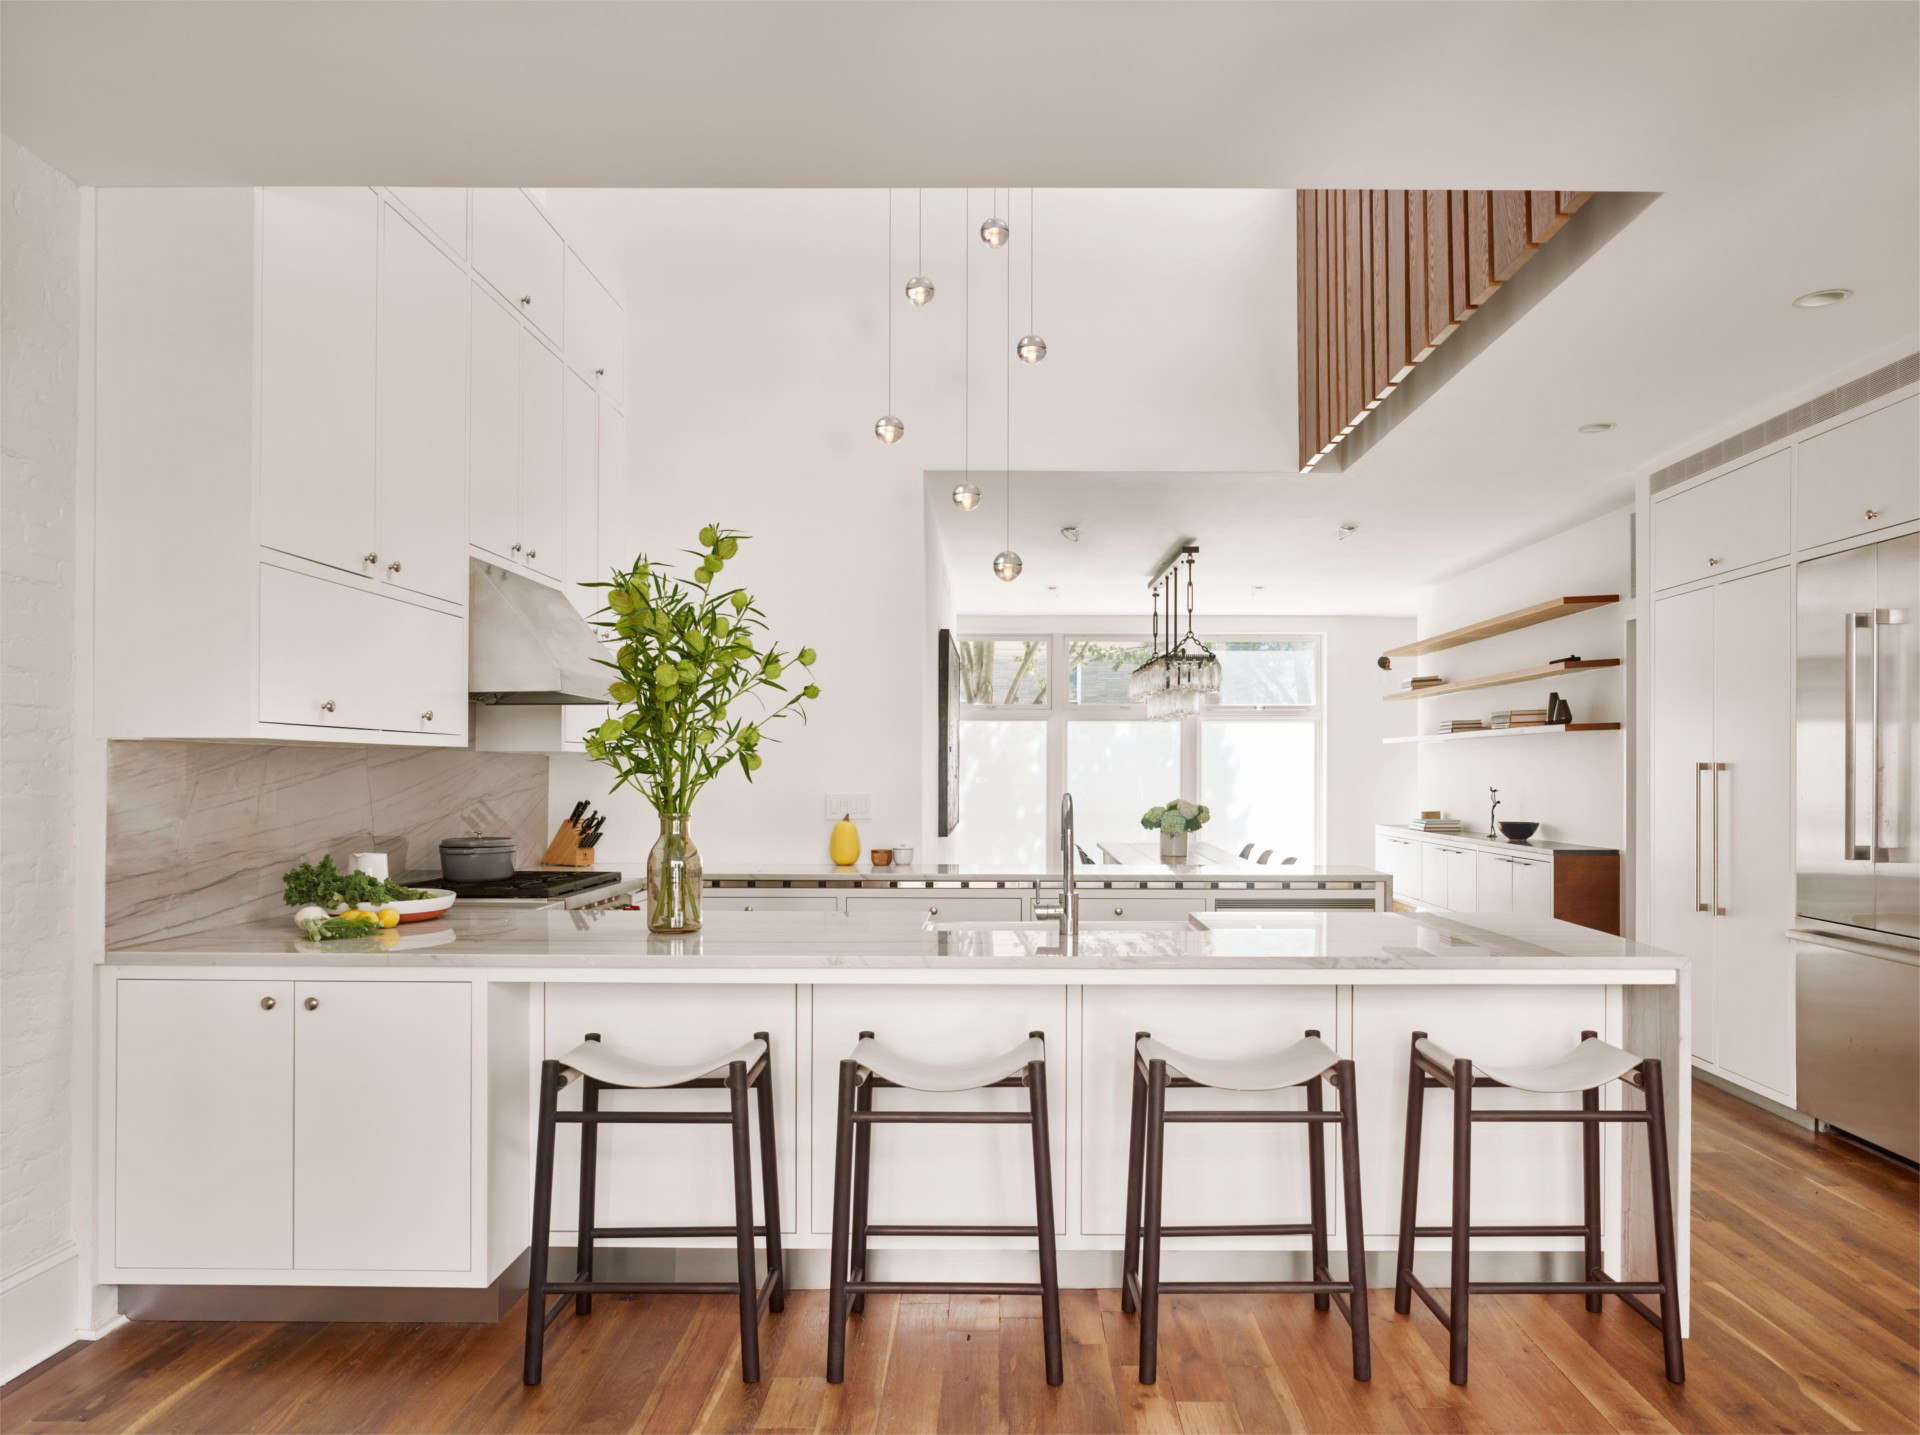
Some architecture firms announce themselves with grand gestures, glassy drama, and staircases that look like they were designed primarily for magazine photographers with excellent knees. Delson or Sherman Architects took a different path. The Brooklyn-based firm became known for a quieter kind of architectural intelligence: restoring old buildings without turning them into museums, adding modern comfort without bulldozing character, and solving everyday household problems with details so thoughtful they almost disappear.
Founded by Perla Delson and Jeff Sherman in 1997, Delson or Sherman Architects built a reputation around residential architecture, interior design, adaptive reuse, and historically sensitive renovation. Their work is especially associated with New York City townhouses, brownstones, carriage houses, and landmark-district buildingsplaces where the past is not just visible but occasionally stubborn, leaky, oddly partitioned, and deeply charming. In other words, the kind of building that makes homeowners say, “We love the original detail,” five minutes before discovering the plumbing has the emotional range of a haunted accordion.
What makes Delson or Sherman Architects worth studying is not only the finished beauty of their projects, but the way their designs balance old and new. Their best-known work often begins with a building that has “good bones,” though sometimes those bones are buried under awkward additions, bad renovations, dark rooms, inefficient layouts, or years of deferred maintenance. The firm’s response is rarely flashy for the sake of being flashy. Instead, the design usually feels inevitableas if the house had been waiting for someone patient enough to listen.
Who Were Delson or Sherman Architects?
Delson or Sherman Architects PC was a Brooklyn architecture firm co-founded by Perla Delson and Jeff Sherman. The two architects became associated with careful space planning, restrained modernism, detailed construction documents, and an ability to work within the layered conditions of historic New York buildings. Their portfolio includes residential renovations, additions, interiors, adaptive reuse projects, and work involving landmark approvals.
The firm’s name itself has always had a memorable rhythm. “Delson or Sherman” sounds less like a corporate label and more like the beginning of a design conversation. It also reflects something important about the practice: the work was not about a single heroic author. Their projects were collaborative, involving clients, consultants, contractors, craftspeople, and often a patient negotiation with the building itself. Anyone who has renovated an old townhouse knows the building always gets a vote.
Perla Delson later founded Studio Delson, where her work continues to emphasize thoughtful, functional, beautiful spaces. Jeff Sherman later founded Sherman Architects, continuing his focus on modern additions to historic buildings, residential renovation, and preservation-sensitive design. Together, the legacy of Delson or Sherman Architects remains especially visible in Brooklyn, where many of their projects demonstrate how historic homes can evolve without losing their soul.
The Design Philosophy: Modern, But Not Cold
The phrase “modern architecture” can make some homeowners nervous. They imagine white boxes, sharp corners, echoing rooms, and chairs that look like they require an instruction manual. Delson or Sherman Architects represent a warmer and more grounded version of modernism. Their projects often pair clean lines with traditional materials, new building systems with old woodwork, and open layouts with the cozy intimacy that makes brownstones and row houses so beloved.
Rather than applying a rigid signature style, the firm typically responded to each building’s particular personality. A Brooklyn carriage house calls for a different strategy than a Park Slope Tudor. A landmarked Prospect Heights townhouse asks different questions than a Greenpoint row house with flooding issues. In many Delson or Sherman projects, the most important design move is not an attention-grabbing object but a spatial correction: moving a stair, opening a rear wall, adding a skylight, rebuilding a facade, improving circulation, or bringing daylight into the center of a deep urban house.
Why Their Work Matters in Brooklyn Residential Design
Brooklyn townhouses are beautiful, but they are not always convenient. Many were built for lifestyles very different from today’s. Rooms can be narrow and dark. Kitchens may be cut off from living spaces. Basements may be damp. Storage is often treated as a luxury concept invented after the building was finished. Mechanical systems must be threaded through fragile historic interiors. Add landmark regulations, small lots, shared walls, and city permitting, and suddenly a “simple renovation” becomes a chess match played in hard hats.
Delson or Sherman Architects became known for handling this complexity with unusual grace. Their projects show how a historic home can be modernized without being stripped of memory. Original mantels, stained glass, moldings, masonry, woodwork, and industrial details are not treated as obstacles. They become part of the design language. The new work does not shout over the old work; it holds a conversation with it.
Notable Project Lessons from Delson or Sherman Architects
1. Prospect Heights Townhouse: Preserve Character, Remove Confusion
One of the most useful lessons from the firm’s townhouse work is that preservation does not mean freezing a home in time. In a landmark-block Prospect Heights renovation, the design retained significant original details while improving the house for contemporary life. Existing woodwork, stained glass, mantels, and other vintage features were respected, but the plan was clarified. Extraneous partitions were removed, outdated bathrooms were replaced, windows were upgraded, air conditioning was integrated, and the backyard was rethought.
This kind of project illustrates a core Delson or Sherman principle: historic detail becomes more powerful when the surrounding space actually works. A beautiful mantel is easier to enjoy when the room is not chopped into awkward fragments. A restored stair feels more elegant when circulation makes sense. Preservation and practicality are not enemies; in the right hands, they become roommates who finally stopped arguing about the thermostat.
2. Greenpoint Row House: Solve the Hard Problems First
The Greenpoint Row House is a strong example of turning a problem-heavy building into a layered, livable home. The project involved a historic row house with serious challenges, including facade issues and water-related concerns. Delson or Sherman’s renovation replaced missing or damaged exterior elements, brought light deeper into the interior, and created a memorable two-story kitchen connected visually to upper levels.
The project also shows the firm’s talent for making structural and practical moves feel delightful. An open stair, a catwalk-like playroom, restored or recreated facade elements, and a dry wine cellar are not isolated design tricks. They are part of a larger transformation that makes the house more useful, more resilient, and more joyful. The lesson for homeowners is clear: before obsessing over tile samples, fix the plan, the envelope, the water, the light, and the structure. Decorative choices matter, but no backsplash has ever successfully negotiated with a flood.
3. Brooklyn Heights Carriage House: Bring Light to the Middle
The Brooklyn Heights Carriage House is one of the firm’s most instructive adaptive reuse projects. The building had been split down the middle, creating a long, narrow residence with the classic urban problem: light at the front, light at the back, and a gloomy middle that could make even cheerful furniture look like it was waiting for jury duty.
Delson or Sherman addressed the issue by introducing a large skylight and a vertical circulation strategy that pulled daylight through the home. Steel windows, a steel-and-oak stair, roof decks, and garden connections helped preserve the industrial character while making the interiors feel open and contemporary. The result demonstrates a key idea in urban residential architecture: daylight is not decoration. It is infrastructure for well-being, orientation, and daily pleasure.
4. Prospect Park West House: Modern Systems, Historic Soul
The Prospect Park West House shows another common Delson or Sherman strength: weaving modern building systems into a historic structure without flattening its personality. The project involved a row house that had previously been used in a way that no longer suited its new owners. The renovation reorganized the rooms for family life while preserving and replicating period details such as stone, woodwork, and stained glass.
In a project like this, the architecture has to do two jobs at once. First, it must make the house comfortable, efficient, and functional for contemporary use. Second, it must preserve the atmosphere that made the house worth saving in the first place. That dual responsibility is where many renovations stumble. Delson or Sherman’s work suggests that the answer is not compromise in the bland sense, but precision: knowing what to restore, what to reinterpret, and where to insert something unapologetically new.
5. Park Slope Tudor: Rework the Plan, Not Just the Finishes
In the Park Slope Tudor project, the firm dealt with an awkward layout, insufficient storage, and a kitchen disconnected from the life of the house. Reorienting the stair helped free the kitchen and improve circulation. New built-ins, a walnut wall, a large soapstone fireplace, cathedral ceilings in children’s rooms, and a roof deck turned an inefficient house into one with greater comfort and character.
The big takeaway is that successful renovation often depends on moving the one thing nobody wants to move. Stairs, mechanical runs, kitchens, and bathrooms are expensive to relocate, so they are often left in bad positions. But when a design team identifies the true bottleneck, a difficult move can unlock the entire house. This is the architectural equivalent of finally moving the sofa that has blocked the good window for ten years.
Adaptive Reuse: Respecting What a Building Used to Be
Delson or Sherman Architects also worked on projects where buildings had previous lives. A landmark-district Boerum Hill structure, for example, had served as a church and, before that, a warehouse. In transforming such a building into a modern home, the challenge is not to erase its history but to decide which traces should remain visible. Raw materials, open volume, industrial details, and unexpected proportions can become assets.
Adaptive reuse is one of the most sustainable forms of architecture because it extends the life of existing structures and reduces the need for total demolition. But it requires imagination. Old buildings rarely hand over a perfect plan. They offer clues, constraints, and opportunities. Delson or Sherman’s work shows that a building’s former identity can enrich its next chapter. The trick is to avoid turning history into either a costume or a burden.
What Homeowners Can Learn from Delson or Sherman Architects
Start with the Way You Live
A beautiful renovation begins with honest questions. Where does the family actually gather? Where do bags, shoes, coats, strollers, backpacks, and mysterious cables land? Does the kitchen support daily life, or does it feel like a remote outpost? Delson or Sherman projects often succeed because they begin with use, not decoration.
Honor the Best Existing Details
Not every old element is sacred, but the good ones deserve respect. Original woodwork, stained glass, masonry, mantels, and staircases bring depth that new construction often struggles to imitate. The smartest renovations protect these elements while giving them room to breathe.
Use Modern Additions Carefully
A modern addition does not have to mimic the old building to belong. In fact, forced imitation can feel less honest than a clean contemporary insertion. Delson or Sherman’s work often demonstrates how traditional materials and modern forms can create a bridge between eras.
Let Light Lead the Plan
Many urban homes are deep and narrow. Getting daylight into the center can transform the entire experience of the house. Skylights, rear openings, interior cutouts, glass doors, reflective surfaces, and strategic stair design can make a home feel larger without adding excessive square footage.
Do Not Underestimate Construction Documents
Great design is not only about ideas. It is also about execution. Detailed drawings, careful bidding, and rigorous coordination can prevent costly surprises. In historic renovations, where every wall may be hiding a plot twist, documentation is not paperwork; it is armor.
Why Their Style Still Feels Relevant
The appeal of Delson or Sherman Architects is especially strong today because many homeowners want spaces that are warm, flexible, durable, and personal. The all-white showroom look has lost some of its spell. People want homes with texture, storage, daylight, history, and rooms that can handle real life. A home should be able to host a dinner party, survive a school morning, display art, hide board games, and maybe provide one quiet corner where nobody asks where the scissors went.
Delson or Sherman’s projects feel relevant because they are not trapped in trend cycles. The work often relies on proportion, material intelligence, spatial clarity, and careful detailing. These qualities age better than fashionable finishes. A well-placed skylight, a restored stair, a properly connected kitchen, or a beautifully detailed built-in will outlast many design fads.
SEO-Friendly Summary: What Defines Delson or Sherman Architects?
Delson or Sherman Architects can be understood through a few defining ideas: historic renovation, Brooklyn townhouse design, adaptive reuse, modern additions, careful space planning, and collaborative architecture. Their work shows how older buildings can become more comfortable and contemporary without losing the character that made them valuable. For homeowners, designers, and architecture enthusiasts, the firm offers a practical model for renovation that is intelligent, restrained, and deeply livable.
Their projects are not about making old houses look new. They are about making old houses work beautifully now. That difference matters. A successful Delson or Sherman-style renovation does not erase the past; it edits, repairs, clarifies, and adds the next layer with confidence.
Additional Experience Notes: Living With the Lessons of Delson or Sherman Architects
One of the most useful ways to understand Delson or Sherman Architects is to imagine walking through a renovated Brooklyn townhouse before and after the work. Before the renovation, the house may have charm, but it often comes with daily friction. The front parlor is beautiful but underused. The kitchen is too small for more than one person unless everyone agrees to move like synchronized swimmers. The middle rooms are dim. The basement smells faintly like history and wet cardboard. Storage is whatever space remains after optimism fails.
After a thoughtful renovation, the same house can feel dramatically different without feeling unfamiliar. The entry has a place for coats and shoes. The kitchen connects to the garden and becomes part of family life. The parlor retains its original detail but no longer feels sealed off from the rest of the home. Mechanical systems are quietly integrated. The stair works with the plan instead of fighting it. Daylight reaches farther inside. The home still feels old in the best way, but it no longer behaves like it is personally offended by modern living.
From a homeowner’s perspective, the biggest lesson is that good architecture often feels calm because enormous effort has gone into removing chaos. When circulation improves, nobody notices the absence of annoyance; they simply move through the house more naturally. When storage is well designed, the home feels cleaner without demanding that every family member become a minimalist monk. When a kitchen is correctly placed, conversations happen more easily. When old details are restored, the house gains dignity. These are quiet wins, but they shape daily life.
Another experience-based lesson is the importance of patience. Historic renovation is not instant gratification. Approvals, structural surprises, custom fabrication, old masonry, window replacement, and mechanical coordination all take time. A firm like Delson or Sherman Architects became respected because this kind of work requires persistence as much as creativity. The romantic version of renovation is choosing finishes. The real version includes field conditions, budgets, inspections, and the discovery that a wall is doing more than anyone expected. Good architects help clients survive that process with better decisions and fewer panic snacks.
For designers, the firm’s work is a reminder that restraint can be powerful. Not every project needs a dramatic gesture. Sometimes the best move is to restore the original woodwork, simplify the plan, improve the rear connection, and let one excellent modern element carry the new identity of the space. For homeowners, that restraint can be financially and emotionally valuable. It keeps the project focused. It also prevents the house from becoming a catalog of unrelated ideas.
The Delson or Sherman approach is especially helpful for anyone renovating a historic urban home. First, identify what is genuinely worth saving. Second, find the spatial problem that causes the most daily frustration. Third, bring in light wherever possible. Fourth, integrate modern systems without letting them dominate the architecture. Fifth, choose materials that can sit comfortably beside older construction. Finally, remember that the goal is not to impress visitors for five minutes; it is to make life better for the people who live there every day.
That may be the most enduring lesson of Delson or Sherman Architects. Architecture is not just the art of making buildings look good. It is the craft of making daily existence more graceful. A room that welcomes morning light, a stair that finally makes sense, a kitchen that invites conversation, a restored mantel that anchors a family gatheringthese are not small things. They are the practical poetry of home.
Conclusion
Delson or Sherman Architects earned attention by doing something both difficult and deeply valuable: helping old buildings live new lives. Their Brooklyn townhouses, carriage houses, landmark renovations, and adaptive reuse projects show how architecture can respect history while making space for modern comfort. Instead of chasing a loud signature style, the firm focused on proportion, detail, collaboration, and the everyday experience of living well.
For anyone interested in residential architecture, historic renovation, or Brooklyn design, Delson or Sherman Architects offers a rich case study. Their work proves that the best renovations do not simply add square footage or expensive finishes. They reveal potential, correct old mistakes, and make a home feel as though it has finally become itself.
Note: This article is an original editorial synthesis based on publicly available firm profiles, design interviews, project coverage, and residential architecture publications. It is written for web publishing and is not official copy from Delson or Sherman Architects, Studio Delson, or Sherman Architects.