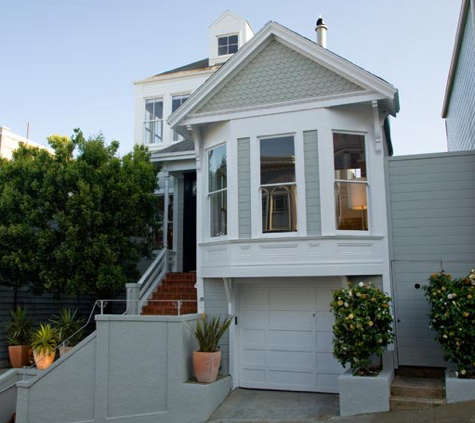
Some house tours are all about square footage, resale value, and whether the faucet costs more than a used hatchback. This is not one of those tours. An architect visit to a Bernardo Urquieta project in San Francisco is really a visit into a design mindset: one that respects old buildings, loves natural light, and refuses to treat a historic house like either a museum relic or a drywall-flattened blank box.
That balance matters in San Francisco, where Victorian houses are not just buildings; they are civic characters with complicated backstories, dramatic silhouettes, and the occasional tendency to make modern architects sweat through their black jackets. Into that richly layered setting steps Bernardo Urquieta, the Chilean-born architect behind BRU Architects, a San Francisco practice known for contemporary design that pays close attention to site, craft, materials, and atmosphere.
Urquieta’s work is especially interesting because it does not operate like a blunt-force renovation. He does not seem interested in staging a cage match between “historic” and “modern.” Instead, his architecture often creates a third condition: old houses that feel edited rather than erased, contemporary spaces that still belong to San Francisco, and rooms that are shaped as much by light and circulation as by walls. In other words, he understands something many remodels forget: a house is not just a shell to be updated. It is a way of living, moving, seeing, and feeling.
This is what makes an architect visit to Bernardo Urquieta in San Francisco so compelling. It is not only about one house. It is about how one architect reads the city’s architectural DNA and then writes a new chapter without tossing the old manuscript into the bay.
Who Is Bernardo Urquieta?
Bernardo Urquieta founded BRU Architects in San Francisco in the early 1990s after spending more than a decade learning under major figures of West Coast architecture, including William Turnbull, Charles Moore, and Joseph Esherick. That lineage matters. These were architects who understood region, climate, material honesty, and the emotional charge of space. You can feel traces of that influence in Urquieta’s work, but not as imitation. His projects carry their own tone: cleaner in line, often more serene in composition, and deeply invested in the way light animates surfaces and volume.
His studio profile emphasizes poetry, craft, site sensitivity, and a belief that architecture should support life rather than merely contain it. That sounds lofty, sure, but in his best residential work it becomes tangible. Ceilings are opened up. Skylights are placed with care instead of laziness. Gardens become light sources. Exposed structure becomes part of the sensory character of a room. The result is architecture that feels lived in rather than merely posed for.
Urquieta’s portfolio also shows he is not limited to one scale or one mood. He has worked on private residences, winery planning, industrial buildings, hospitality concepts, and urban proposals such as Pier 70. That range is useful when looking at his San Francisco homes. They do not feel small-minded. Even when the footprint is domestic, the spatial thinking can be surprisingly civic, choreographing movement, perspective, and shared experience with unusual confidence.
The San Francisco House Visit: A Victorian Reimagined Without the Drama Queen Routine
The project most closely associated with the title “Architect Visit: Bernardo Urquieta in San Francisco” is a 1902 Victorian house remodeled in the mid-1980s. What made that home memorable was not a flashy historical costume or an aggressively futuristic makeover. It was the freshness of the interior decades later: exposed plywood and timbers, interior openings, partial walls, and carefully placed skylights combined to create a bright and open environment that still felt surprisingly current.
That combination is harder than it looks. Plenty of remodels can make an old house feel new. Far fewer can do it without making the house feel anonymous. In Urquieta’s hands, the old Victorian form becomes a framework for modern living rather than an obstacle to it. The house is not stripped of character; it is re-edited to reveal a different kind of character, one based on volume, light, texture, and flow.
What stands out most is restraint. The materials are expressive, but the effect is not chaotic. Exposed plywood can go wrong quickly and start whispering “temporary construction site,” but here it reads as warm, honest, and architectural. Timbers bring rhythm. Partial walls preserve openness without dissolving all sense of room identity. Skylights do not merely brighten; they sculpt the interior, drawing the eye upward and turning the ceiling plane into part of the experience.
There is also something very San Franciscan about this approach. The city has long rewarded architectural improvisation. Its hills, narrow lots, changing light, microclimates, and dense historic fabric do not allow lazy, one-size-fits-all solutions. A successful house here needs to negotiate past and present with a bit of urban wit. Urquieta’s work feels aware of that. His remodel does not scream for attention. It earns it slowly, room by room.
Light Is the Real Star of the Tour
If there is one design theme that keeps surfacing in Urquieta’s San Francisco work, it is light. Not “light” as in “add a giant window and call it a day,” but light as a shaping force. In BRU’s Beaver Street Residence in Upper Market, ceilings were removed to maximize interior height, natural light was pulled in from a small garden below, and a series of skylights sent daylight deeper into the house. Interior surfaces and wood finishes were arranged to amplify that effect rather than compete with it.
That obsession with daylight appears again in a profile of Urquieta’s own Richmond-area home, a 1912 brick house that survived the 1989 Loma Prieta earthquake with mostly cosmetic damage. There, the lower level respected the home’s classical symmetry, while the upper levels were opened up to feel more loft-like and contemporary. New skylights and an opened stairwell helped connect three floors visually, creating a sense of movement and continuity. The kitchen, once divided into three rooms, became one large gathering space.
That is a revealing design instinct. Urquieta does not chase openness for its own sake. He seems more interested in permeability: the ability to sense adjoining spaces, to feel the presence of daylight even before you reach its source, and to move through a house without the architecture constantly yelling “doorway, doorway, doorway.” His rooms breathe. They do not necessarily abandon enclosure, but they loosen it.
In a city famous for fog, this sensitivity makes practical sense too. San Francisco light is dramatic, but it is not always generous. It shifts quickly and often arrives filtered, cool, or sideways. Architects who work here need to know how to coax brightness instead of assuming it will simply show up. Urquieta appears to understand that deeply. He treats light less like decoration and more like a building material.
Why Bernardo Urquieta Fits San Francisco So Well
San Francisco is one of those cities where preservation and reinvention are in constant conversation, and occasionally in a very tense group chat. Historic properties matter enormously to the city’s identity, and the planning framework reflects that. Older buildings with architectural or historical significance are treated seriously, and preservation is understood not only as cultural stewardship but also as a sustainable practice.
That context helps explain why a Bernardo Urquieta remodel feels right at home here. He is not trying to out-cute a Victorian or overpower it with a generic luxury formula. Instead, he works in the fertile middle ground between respect and transformation. That is especially important in a city where Victorian houses became icons not just because they are old, but because residents kept reinterpreting them. San Francisco’s Colorist era in the late 1960s and 1970s helped popularize boldly painted Victorians, turning them into symbols of local identity rather than frozen artifacts.
Even the famous Painted Ladies tell this story. Built in the 1890s, they survived the 1906 earthquake and fire, then endured decades of urban change before being celebrated again through preservation and color. San Francisco architecture is full of these layered lives. A house can be historic and evolving at the same time. Urquieta’s work belongs to that tradition. His renovations are not anti-history. They are pro-continuation.
And that is why his contemporary interventions do not feel rude. He does not insert modern design as a foreign body. He uses it as a way of making an older house function more intelligently for the present. Better light. Better flow. Better spatial generosity. Better connection between structure and experience. That is not betrayal. That is architectural manners.
From House Scale to City Scale: Pier 70 and the Bigger Picture
If you want proof that Urquieta’s thinking extends beyond the single-family home, look at his work on the Pier 70 proposal in San Francisco. The project won an urban design honor award and was shaped around the maritime memory of the waterfront, the adaptive reuse of existing structures, and a pedestrian framework organized by strong axes and public interaction.
That proposal matters here because it clarifies how he thinks. Whether the project is a Victorian remodel or a waterfront master plan, the recurring themes remain strikingly consistent: respect for context, careful reuse, clear circulation, and an interest in how people emotionally experience space rather than just occupy square footage. He is not a designer of random gestures. He appears to build from narrative, memory, and movement.
That same quality is visible in other residential work. A Chronicle feature on the Redig Residence in Orinda described Urquieta’s reinterpretation of the California Mission typology using courtyards, barrel roofs, shaded patios, industrial steel, and huge windows that pulled the outdoors into the house while preserving privacy. Again, the strategy was not imitation. It was transformation guided by essential characteristics: light, enclosure, outdoor rooms, and local architectural memory.
So when we tour a Bernardo Urquieta project in San Francisco, we are seeing more than a remodel. We are seeing a designer who can think across scales without losing sensitivity. That is rare. Plenty of architects can make a pretty room. Fewer can connect a room to a house, a house to a neighborhood, and a neighborhood to a broader civic story.
What Designers and Homeowners Can Learn from This Visit
1. Don’t confuse preservation with paralysis.
Keeping an older house intact does not mean embalming it. Urquieta’s work suggests that the smartest updates protect what matters while allowing the house to function better for contemporary life.
2. Volume is sometimes more powerful than ornament.
Historic homes often come with visual richness already built in. Instead of layering on more decorative noise, he often creates impact through height, openings, and light. The room does the talking; the trim gets to rest.
3. Natural light should be choreographed, not merely admitted.
Skylights, opened stairwells, garden light, and selective wall removal are all tools, but the real skill lies in using them together. Good daylight design is not accidental. It is orchestration.
4. Modern interventions work best when they understand the old house.
Contemporary design can absolutely belong in a Victorian. It just helps if the architect is listening to the building instead of trying to win an argument with it.
5. A memorable house is an experience, not a catalog spread.
Urquieta’s projects are less about showpiece moments and more about how a space unfolds over time. That is a useful reminder in the age of social media interiors, where every powder room wants to become an influencer.
Extended Reflections: Experiencing Bernardo Urquieta’s San Francisco
To really appreciate Bernardo Urquieta in San Francisco, imagine the visit as a sequence rather than a snapshot. You do not arrive and immediately understand the house. First you notice the city around it: the hill, the changing air, the mild theatricality of San Francisco facades, the way one block can feel formal and another can feel like a bohemian improv performance with better coffee. Then you step inside, and the architect’s real argument begins.
At first, the surprise is often not extravagance but release. The shell may belong to an older San Francisco typology, but the interior breathes differently. Ceilings lift. Sightlines lengthen. Light appears from above or from a garden edge when you were expecting it from the usual front windows. Surfaces begin to glow rather than simply sit there being walls. The effect is subtle but unmistakable: the house feels less like a series of sealed compartments and more like a continuous field of atmosphere.
That sensation is especially powerful in San Francisco because the city trains you to expect compression. Lots are tight. Stairs are steep. facades are often proud but narrow. Interiors can easily become chopped up, dim, or over-programmed. Urquieta’s gift is that he seems to find elasticity inside that constraint. He does not need to turn every home into a glass pavilion on a hilltop. Instead, he coaxes amplitude out of the bones that are already there. It is architectural judo, only with more skylights and fewer bruises.
There is also a psychological calm to these spaces. Many contemporary remodels pursue wow-factor so aggressively that living in them might feel like permanently attending the opening night of a boutique hotel. Urquieta’s rooms, by contrast, often feel composed for repeat experience. They reward lingering. Morning light matters. Afternoon shadow matters. A stair landing matters. The transition from one room to the next matters. You can imagine coffee there, conversation there, reading there, silence there. That may sound basic, but it is actually the hard part.
And then there is the city itself, always visible as a companion idea. San Francisco architecture is rarely just about the object. It is about climate, slope, neighborhood memory, color, and the ongoing negotiation between identity and change. In that setting, Urquieta’s work feels intelligent because it does not deny contradiction. His houses can be historical and contemporary. Formal and relaxed. Structured and open. Urban and inwardly serene. That complexity feels truthful to San Francisco, which is a place that can serve you a century-old facade, a cutting-edge interior, and weather that changes its mind three times before lunch.
What lingers after the visit is not one flashy detail, but a collection of impressions: timber overhead, daylight slipping down a stairwell, a room opening just enough to reveal another room, the sense that an old house has not been defeated by modern life but has learned to speak it fluently. That is the achievement. Bernardo Urquieta does not appear to renovate houses as isolated design puzzles. He treats them as living participants in a larger civic and emotional landscape.
In that sense, an architect visit to Bernardo Urquieta in San Francisco becomes something more than design tourism. It becomes a lesson in how to modernize with tact, how to preserve without turning sentimental, and how to let a city’s history remain visible while still making room for new habits, new light, and new forms of domestic life. That is a rare balance. San Francisco, with all its proud old houses and architectural opinions, is not an easy place to get it right. Urquieta makes it look less like a conflict and more like a conversation.
Conclusion
“Architect Visit: Bernardo Urquieta in San Francisco” is ultimately a story about architectural intelligence under pressure: pressure from history, pressure from context, pressure from the practical demands of real life. Urquieta’s work stands out because it does not treat those pressures as limitations. It uses them as design material.
His San Francisco projects show how a Victorian house can become brighter, calmer, and more spatially generous without losing its urban soul. They also show how a designer can think from the scale of a skylight to the scale of a waterfront plan while remaining consistent in principles. Context matters. Light matters. Craft matters. Human experience matters. Those ideas may sound timeless because, frankly, they are.
And that may be the simplest reason this architect visit still feels relevant: the work does not depend on trend. No gimmicks, no theatrical futurism, no desperate attempt to look “current.” Just thoughtful architecture, tuned to San Francisco, and still persuasive years later. In design, that is rarer than the fog clearing on schedule.