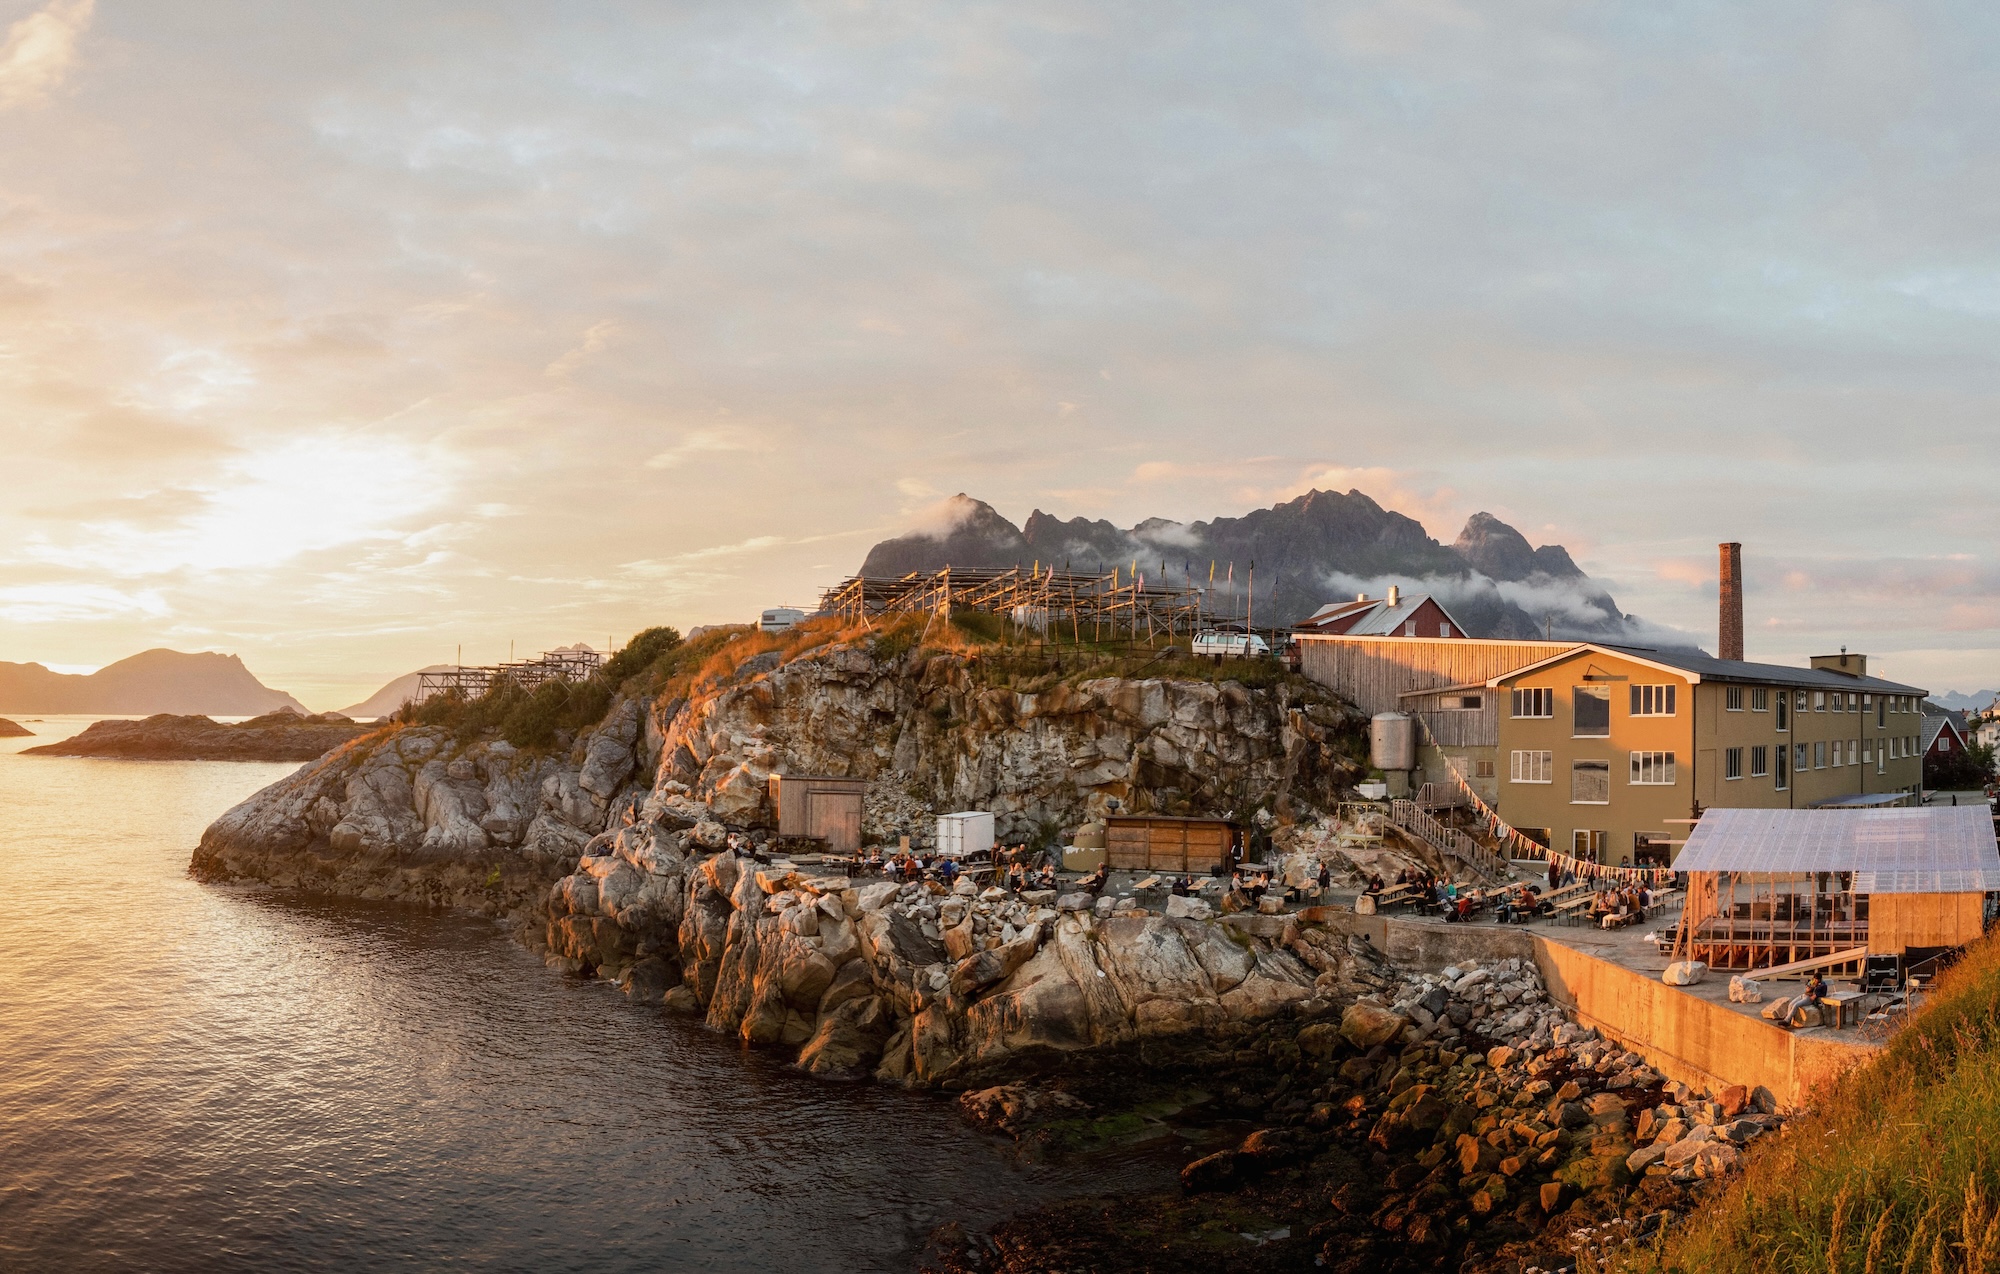
Some buildings whisper their history. Trevarefabrikken practically clears its throat, points at the sea, and says, “I used to make cod liver oil, and now I host travelers with better lighting.” Located in Henningsvær, a fishing village in Norway’s Lofoten archipelago, this former 1940s factory has been transformed into a hotel, restaurant, bar, cultural hub, and social retreat by Tuckey Design Studio. It is not the kind of renovation that scrubs away the past until everything smells like new drywall and showroom coffee. Instead, the project keeps the grit, the concrete, the old industrial bones, and the memory of hard work alive.
The result is one of the most compelling examples of adaptive reuse in Nordic hospitality: a former cod liver oil factory in Norway turned hotel where industrial architecture, local craft, sea views, and community energy all sit at the same table. And yes, that table may be five meters long, made from local larch, and ready for a dinner conversation that starts with design and ends with someone recommending a midnight swim.
From Cod Liver Oil to Contemporary Nordic Escape
Trevarefabrikken originally opened in the 1940s as a factory used for cod liver oil production and carpentry. The name itself translates roughly to “timber factory,” which makes sense because the building was not only part of the region’s fishing economy but also tied to local making, repair, and practical craft. In Lofoten, a place shaped by cod fisheries, rough weather, and maritime labor, buildings like this were never decorative objects. They were tools.
After years of decline, the building sat abandoned. In 2014, four friends purchased the dilapidated property with a vision that was ambitious but refreshingly human: create a meeting place for locals, travelers, artists, musicians, food lovers, and anyone who believes a good view is improved by good company. Rather than turning the factory into a sealed luxury bubble, they slowly revived it through collaboration with family, craftspeople, volunteers, and the local community.
Tuckey Design Studio, the London-based practice known for sensitive work with existing buildings, joined the project in 2019. Their role was not to erase the factory’s identity but to organize it, warm it, and make it function as a hotel without losing the rough charm that made the building worth saving in the first place. That is the tricky part of adaptive reuse: too little intervention and guests wonder why their vacation feels like a warehouse inventory audit; too much intervention and the soul disappears under boutique-hotel beige.
Where Is Trevarefabrikken?
Trevarefabrikken sits in Henningsvær, a small fishing village in the Lofoten archipelago above the Arctic Circle. This location matters. The building is surrounded by sea, mountains, dramatic light, and seasonal extremes. In summer, daylight lingers almost theatrically. In winter, darkness stretches long enough to make every warm interior glow feel like a small miracle.
Designing a hotel here is not just about beds and bathrooms. It is about framing the landscape. Tuckey Design Studio used the existing apertures, large industrial windows, internal glazing, and carefully placed thresholds to make the surroundings part of the interior experience. The sea is not wallpaper, but it behaves like the best wallpaper ever made. The mountains are not decorative props, but they do have excellent stage presence.
Adaptive Reuse Done With a Light Touch
The strongest idea behind the Trevarefabrikken hotel is restraint. Tuckey Design Studio worked with the existing concrete shell, exposed services, timber floors, and industrial traces rather than covering them up. The project celebrates what was already there: concrete ceilings, retained machinery, old surfaces, and the visual rhythm of a working building.
This approach gives the hotel a layered character. Guests do not enter a fantasy version of factory life; they enter a building that has genuinely lived through different chapters. The industrial past remains legible in the corridors, floors, and public rooms. New elements are introduced carefully: local timber, seafoam green and cream tones, bespoke joinery, red-framed glazed lanterns, and warm sleeping spaces that soften the factory’s rawness without pretending it was always cozy.
The Guest Rooms: Dark Corridors, Light Interiors
One of the project’s most poetic design moves is the transition from dark corridors to bright guest rooms. The corridors are intentionally subdued, with limited intervention and atmospheric lighting. Transom windows above the bedroom doors allow light to filter through, creating a quiet rhythm between shadow and glow. It is a clever nod to the Arctic cycle of long summer days and deep winter nights.
Inside the rooms, the mood changes. Tuckey Design Studio placed guest rooms and suites within the existing concrete structure, then softened them with timber joinery, muted colors, and carefully framed views. Seafoam green and cream create a calm palette that feels connected to water, weather, and Nordic restraint. The effect is simple but not sterile. Think “restful design retreat,” not “hospital room with a fjord.”
Local timber plays a major role. Furniture, paneling, shutters, and built-in details were crafted with materials sourced from nearby islands. Curved timber wardrobe doors were shaped on site, adding a handmade quality that distinguishes the rooms from standard hotel interiors. These details also show how the project grew through hands-on making rather than top-down design alone.
Trandamperiet: The Former Production Floor Becomes a Social Room
The bar and restaurant, Trandamperiet, occupies what was once part of the cod liver oil production area. Rather than hiding that history, the design lets it remain present. Retained machinery, restored white tiles, exposed concrete, and long communal tables give the room a sense of continuity. You can eat, drink, and look out across the Vestfjorden while still sensing that this was once a place of labor.
The restaurant’s five-meter communal tables are more than furniture. They express the building’s purpose as a gathering place. Originally, plywood was considered, but importing materials to a remote island proved expensive and inefficient. The owners instead sourced long-length larch from a nearby island, creating tables that are practical, beautiful, and locally grounded. It is a small example of how good design often begins when the budget says, “Try again, genius.”
The public floor now includes a restaurant, wine bar, café, and pizzeria. A former boiler has even been converted into a pizza oven, which is exactly the sort of architectural plot twist that deserves applause. Industrial relic becomes dinner hero. Everybody wins.
Sustainability Through Reuse, Insulation, and Local Craft
Trevarefabrikken’s sustainability is not based on green buzzwords sprinkled like parsley. Its most important sustainable act is the reuse of an existing building. Keeping the concrete structure, timber floors, and industrial fabric reduces waste while preserving cultural memory. Adaptive reuse is often more meaningful than demolition followed by a new “eco-friendly” building that conveniently forgets the carbon cost of starting over.
The project also includes practical upgrades for comfort and performance. The exterior was improved with insulation, allowing the interior concrete to remain exposed. Guest room floors received acoustic insulation, and wall and roof insulation were added. Triple glazing helps make the old factory more suitable for hospitality in a demanding climate. These interventions are not flashy, but they are essential. Nobody writes love poems to roof insulation, but in the Arctic Circle, it deserves at least a thank-you card.
Another sustainable element is the commitment to local making. Joinery and furniture were produced by locals and travelers living at the hotel during the off-season. This gives the project an educational and economic dimension: the building is not only a finished object but a process that brought skills, work, and recognition to the area.
Why Tuckey Design Studio’s Approach Works
Tuckey Design Studio is especially suited to projects like Trevarefabrikken because the practice often works with existing buildings rather than treating old structures as inconvenient packaging. Their design philosophy here can be understood through three principles: preserve the atmosphere, introduce warmth, and make the building socially useful again.
First, the atmosphere is preserved through exposed concrete, retained surfaces, and visible industrial traces. Second, warmth is introduced through timber, color, lighting, and handcrafted details. Third, the program expands beyond lodging: Trevarefabrikken is a hotel, but it is also a restaurant, bar, event space, sauna destination, yoga setting, and cultural venue.
This is what separates the project from many “industrial chic” hotels. It does not simply borrow factory aesthetics because exposed pipes look good on Instagram. It works with an actual factory, an actual community, and an actual landscape. The authenticity is not decorative. It is structural.
A Cultural Hub, Not Just a Hotel
Trevarefabrikken is designed as a place to gather. The hotel offers rooms overlooking Henningsvær, with reused bricks, ash flooring, and large industrial windows that fill the interiors with natural light. Guests also have access to hangout spaces, breakfast prepared by the kitchen, food and drinks, yoga, concerts, events, and sauna sessions.
The activities reflect the character of Lofoten. Sauna sessions face the ocean. Yoga classes and retreats connect movement with landscape. Ski tours, hikes, and seasonal events invite guests to experience the region rather than merely observe it from behind glass. The program is broad, but it feels coherent because everything revolves around nature, community, and shared experience.
Trevarefest, the summer music and cultural festival associated with the property, reinforces this identity. The building is not only a place to sleep after sightseeing. It is a venue where local culture, visitors, music, food, and design overlap. That makes it a different kind of hotel: less silent luxury object, more living room for an island village with very good taste.
Design Details That Make the Project Memorable
1. The Concrete Shell
The existing concrete structure gives the hotel its gravity. Rather than hiding the building’s industrial character, the design lets the shell remain visible. This creates contrast with the soft timber rooms and the surrounding natural beauty.
2. Local Timber
Timber sourced from nearby islands appears in furniture, paneling, shutters, and built-in elements. It adds warmth, reduces the need for imported materials, and ties the interiors to the region’s craft culture.
3. Framed Views
Large windows and carefully composed sightlines turn the sea and mountains into part of the design. The landscape becomes a moving artwork, changing with weather, season, and light.
4. Preserved Industrial Memory
Retained machinery, old tiles, exposed services, and reused bricks keep the factory’s history visible. The building does not pretend to be something it is not.
5. Social Furniture
The long communal tables in Trandamperiet encourage conversation. In a world full of tiny two-person tables designed for polite whispering, this is a welcome act of hospitality.
Why This Project Matters for Modern Hotel Design
The transformation of Trevarefabrikken matters because it shows how hospitality can be rooted in place. Many hotels claim to be “local” because the lobby has a framed map and a chair made of suspiciously expensive rope. Trevarefabrikken goes deeper. It uses local materials, preserves local industrial history, supports local cultural programming, and creates spaces where locals and travelers can actually mix.
For designers, the project offers a strong case study in adaptive reuse. It proves that old industrial buildings can become emotionally rich, commercially useful, and environmentally responsible without being over-polished. For travelers, it offers a stay that feels specific. You are not just in a nice room; you are in a former cod liver oil factory in Henningsvær, shaped by weather, labor, community, and careful design.
For communities, it suggests a hopeful model. Abandoned buildings do not always need to be demolished or frozen as museums. They can become active again, serving new needs while carrying old stories forward. That is a powerful idea, especially in places where heritage is not grand palace architecture but working buildings tied to everyday life.
Experience Section: What It Feels Like to Stay in a Former Cod Liver Oil Factory Turned Hotel
Imagine arriving in Henningsvær after a journey through Lofoten’s sharp mountains, bridges, fishing racks, and steel-blue water. The air feels clean enough to make your lungs file a thank-you note. Then you see Trevarefabrikken: a sturdy industrial building set against scenery so dramatic it looks like nature hired a cinematographer. At first glance, it does not behave like a conventional boutique hotel. There is no grand entrance trying to impress you with marble. Instead, it feels honest, practical, and quietly confident.
Stepping inside, the first impression is texture. Concrete, timber, tile, metal, and old industrial surfaces meet newer design interventions. Nothing feels random. The building has been edited rather than rewritten. You sense that the design team and owners asked the right question again and again: “What should stay?” That question gives the hotel its atmosphere.
The transition into the guest rooms is especially memorable. The corridor’s darkness slows you down. Then the room opens into light, with pale tones, wood details, and views that pull your attention toward the sea. The contrast feels almost cinematic. It is not luxury in the loud sense. It is luxury as quiet, warmth, careful framing, and the pleasure of having enough space for your thoughts to stop running laps.
Mornings would likely begin with coffee and breakfast, followed by a slow walk through Henningsvær. The village has the charm of a working coastal community, not a theme park pretending to be one. Fishing culture, galleries, weathered buildings, boats, and mountain views create a setting that rewards wandering. If the sky is clear, the landscape does most of the talking. If the weather turns, the hotel becomes even better: a warm refuge where the wind outside makes the interior feel more generous.
The sauna experience is one of the most fitting activities here. An ocean-view sauna in Lofoten is not just a wellness amenity; it is a conversation with climate. Heat, cold, sea air, and mountain views combine into something elemental. The hotel’s yoga, ski touring, concerts, and cultural events add different rhythms to the stay. You can be active, social, quiet, or mildly stunned by the scenery. All are acceptable.
Dinner or drinks in Trandamperiet would be the social heart of the experience. The room’s industrial past, long tables, and sea views create a relaxed atmosphere that encourages people to linger. This is where the hotel’s identity becomes clearest. Trevarefabrikken is not designed for guests who want to disappear into private luxury and never speak to another human. It is built for gathering, sharing, looking outward, and feeling part of a place.
The most rewarding part of the experience is probably the sense that the building has not been conquered by design. It has been listened to. The old factory still has weight. The new hotel has warmth. The landscape has power. Together, they create a stay that feels grounded, memorable, and refreshingly free of generic hotel polish. Trevarefabrikken proves that a building can change its job without losing its character. Yesterday: cod liver oil. Today: beds, pizza, sauna, music, and some of the best views a former factory could ask for.
Conclusion
A former cod liver oil factory in Norway turned hotel by Tuckey Design Studio sounds, at first, like a sentence invented during an architecture student’s caffeine emergency. But Trevarefabrikken is very real, and its success lies in how naturally it connects history, hospitality, sustainability, and community. The project respects the industrial shell, celebrates local materials, invites social life, and frames the extraordinary Lofoten landscape without trying to compete with it.
In an era when many hotels chase sameness with better pillows, Trevarefabrikken offers something more valuable: a sense of place. It is rough in the right places, warm where it matters, and thoughtful throughout. Tuckey Design Studio’s work shows that adaptive reuse is not simply about saving old buildings. It is about helping them become useful, loved, and alive again.
Note: This article is an original, publication-ready SEO draft based on verified public information about Trevarefabrikken, its history, its adaptive reuse by Tuckey Design Studio, and its current role as a hotel and cultural hub in Henningsvær, Lofoten.