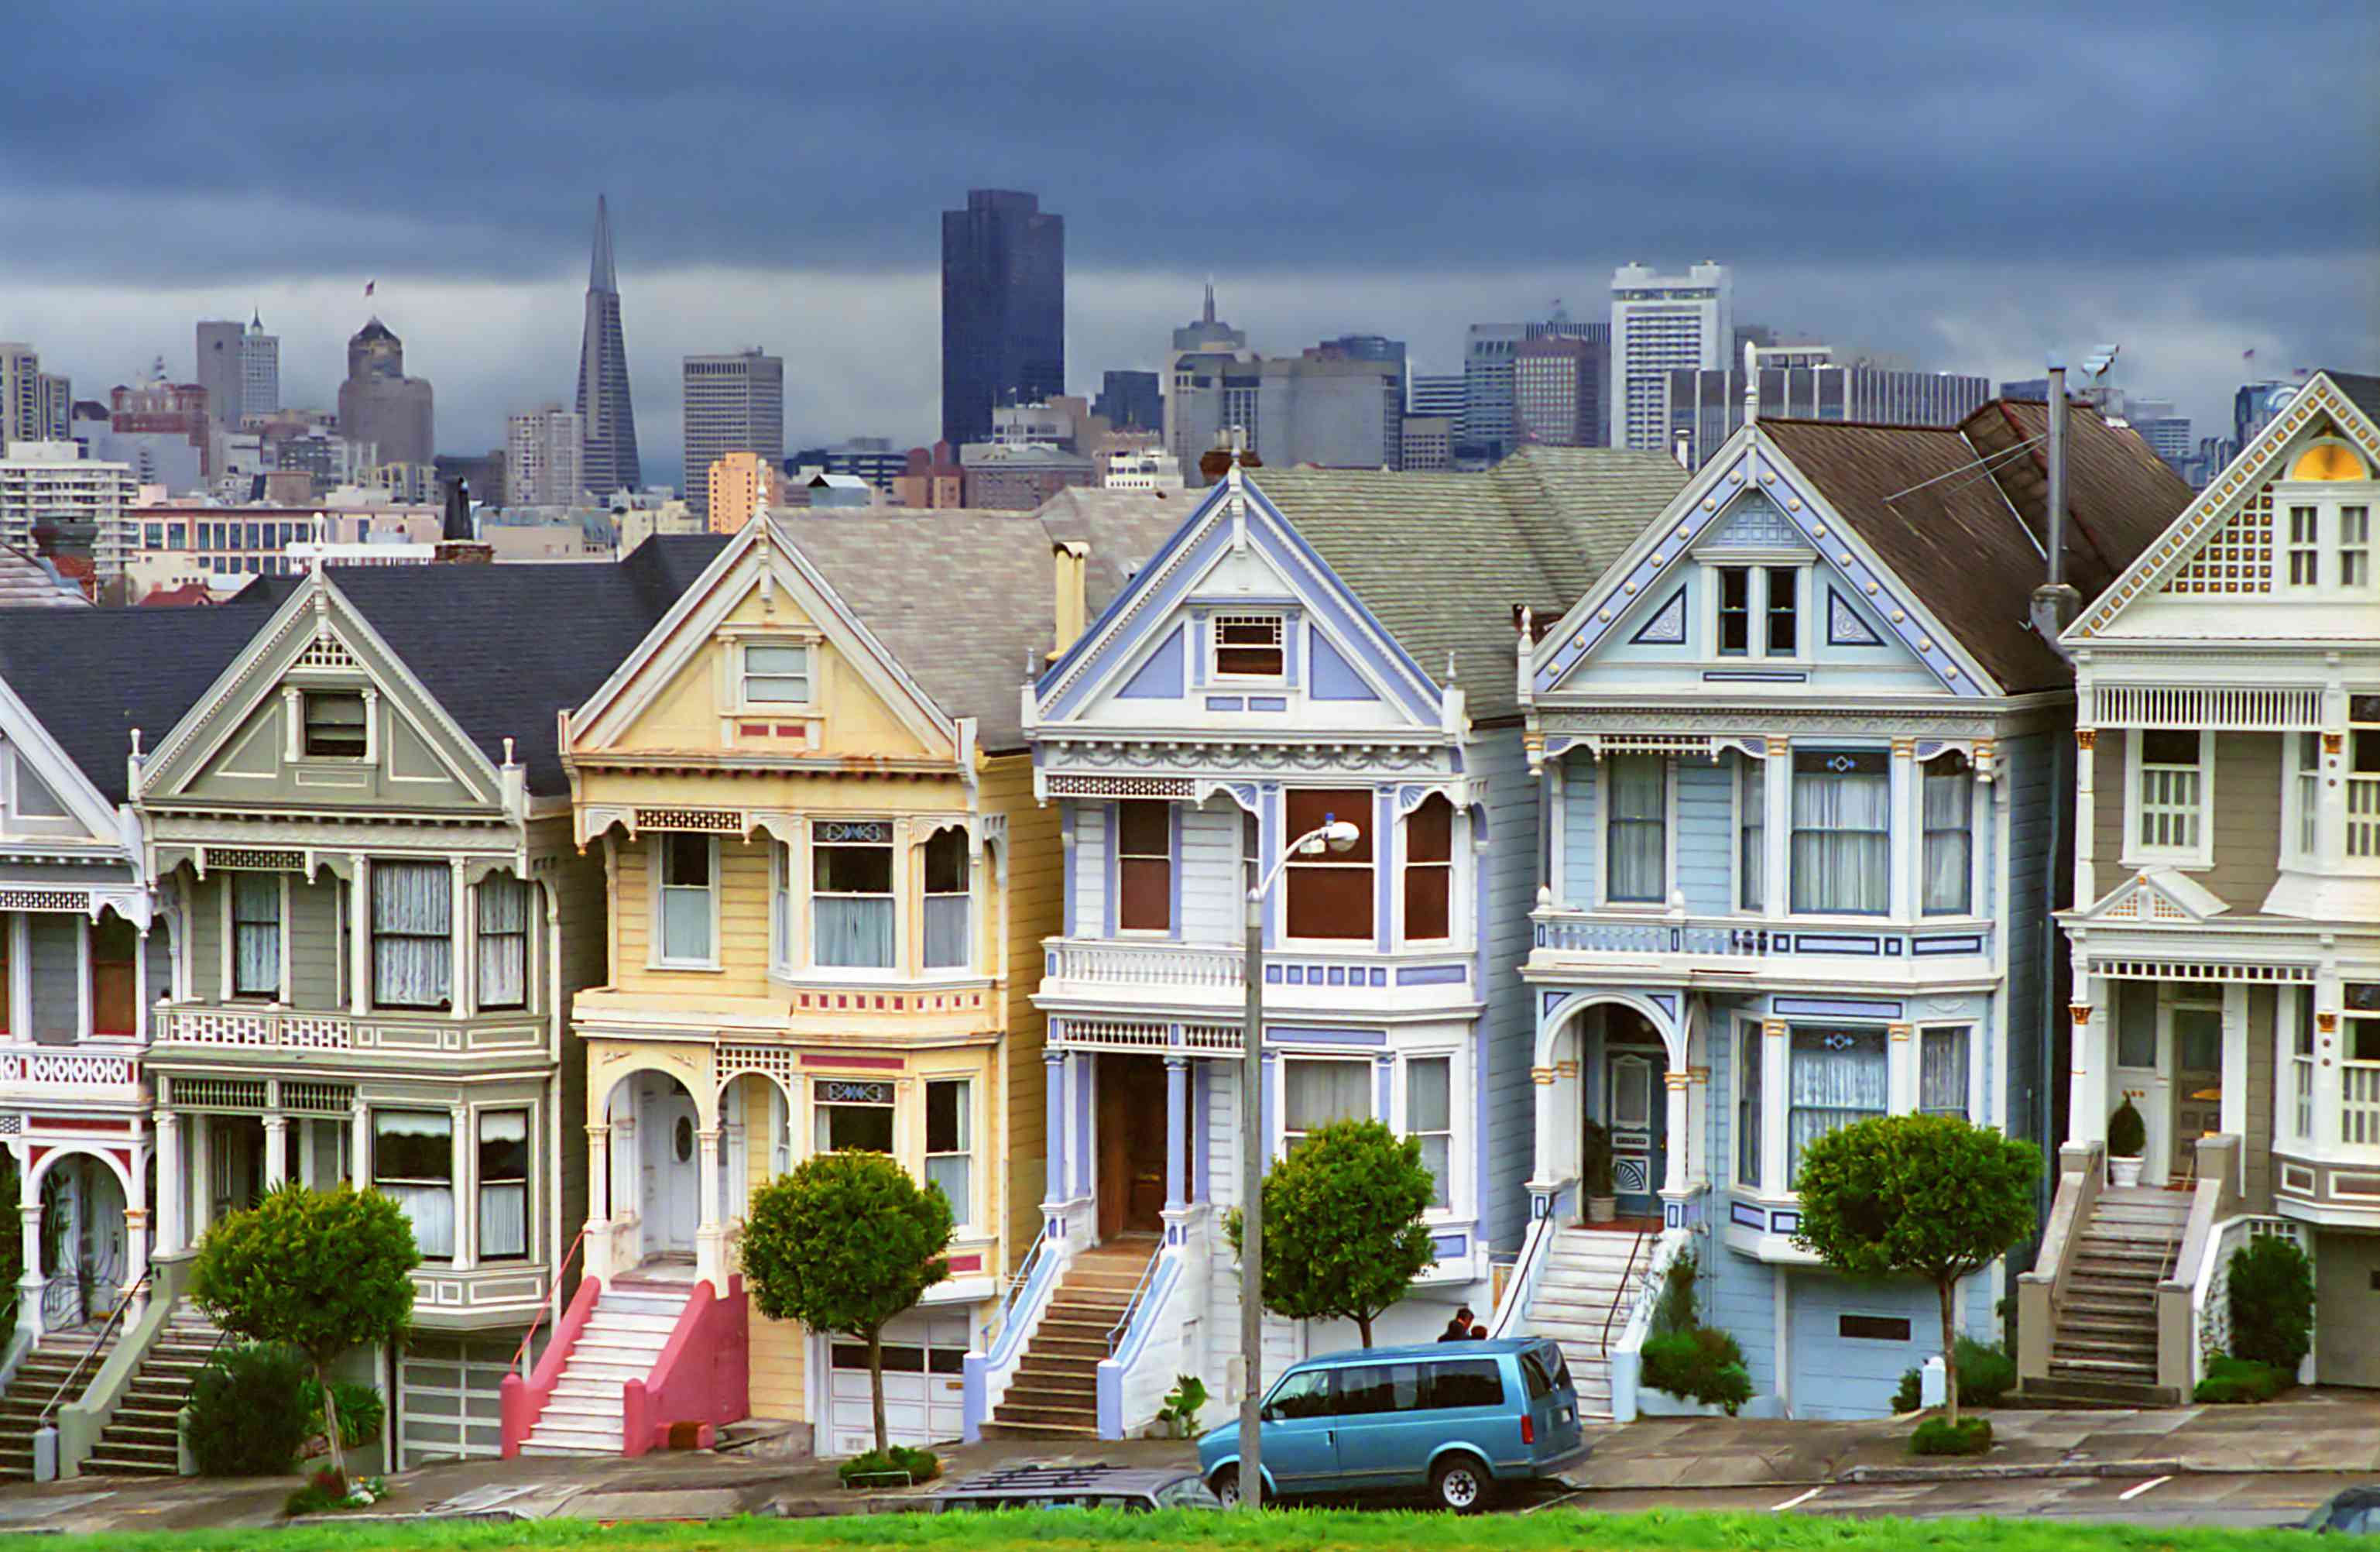
Victorian architecture is not one single house style. It is more like a very enthusiastic dinner party where Gothic arches, Italian villas, mansard roofs, turrets, stained glass, decorative brackets, and lace-like wood trim all showed up wearing their best outfits. Named for Queen Victoria’s reign from 1837 to 1901, Victorian architecture describes the many building styles that flourished during the 19th century, especially in Britain and the United States.
In America, Victorian architecture became the visual language of prosperity, industrial growth, expanding cities, and a middle class that suddenly wanted homes with personality. And by personality, Victorians often meant: “Please add another porch, a tower, three kinds of siding, and a roofline dramatic enough to star in its own novel.”
Today, Victorian houses remain some of the most beloved historic homes in the United States. From the colorful Painted Ladies of San Francisco to Queen Anne mansions in small-town neighborhoods, these buildings continue to charm homeowners, preservationists, tourists, and anyone who has ever stopped mid-walk and said, “Now that is a house.”
Victorian Architecture Definition
Victorian architecture refers to the broad range of architectural styles popular during the Victorian era, roughly the period of Queen Victoria’s rule in the United Kingdom. In the United States, the term usually describes homes and public buildings constructed from the mid-1800s through the early 1900s, including Gothic Revival, Italianate, Second Empire, Stick Style, Shingle Style, Folk Victorian, Romanesque Revival, and Queen Anne.
The key point is this: Victorian architecture is an era, not a single design. That is why two Victorian houses can look wildly different. One may have a tall mansard roof and a formal, almost Parisian silhouette. Another may have a wraparound porch, a corner turret, patterned shingles, and enough decorative trim to make a wedding cake feel underdressed.
Why Victorian Architecture Became So Popular
The Victorian era was a time of rapid social, industrial, and technological change. Railroads made it easier to transport materials. Factories produced affordable bricks, glass, nails, decorative trim, and millwork. Pattern books spread architectural ideas to builders and homeowners who were not hiring famous architects. In short, the building world got a giant toolbox, and Victorian designers used every drawer.
In the United States, this was also a period of urban growth and rising wealth. New neighborhoods appeared around expanding cities. Homeowners wanted houses that expressed status, taste, comfort, and individuality. Earlier American styles, such as Federal and Greek Revival, tended to value symmetry and restraint. Victorian architecture said, “Symmetry is nice, but have you considered a tower?”
Main Characteristics of Victorian Architecture
Although Victorian architecture includes several styles, many Victorian homes share recognizable features. These details help explain why people often describe them as romantic, ornate, whimsical, or “storybook.”
1. Ornate Exterior Details
Victorian homes are famous for decorative trim, also called gingerbread trim. This may include scrollwork, brackets, spindlework, carved porch posts, patterned shingles, finials, and ornamental gable decorations. These details became more affordable as machine-made woodwork and mass-produced building parts became widely available.
2. Asymmetrical Shapes
Many Victorian houses avoid the simple rectangular box. They often have irregular floor plans, projecting bays, towers, turrets, angled walls, side porches, and complex rooflines. The result is a house that looks different from every angle, which is excellent for curb appeal and terrible for anyone trying to sketch it quickly.
3. Steep and Complex Roofs
Victorian roofs are rarely shy. Depending on the style, you may see steep gables, cross-gables, mansard roofs, dormers, towers, or conical turret roofs. These dramatic rooflines give Victorian buildings their vertical energy and picturesque silhouettes.
4. Porches With Personality
Porches are a major feature of many Victorian homes, especially Queen Anne and Folk Victorian houses. A Victorian porch may wrap around the front and side of the house, supported by turned posts, decorative brackets, railings, and spindlework. It was a practical social space before air conditioning and a perfect stage for greeting neighbors with a glass of lemonade and mild opinions.
5. Tall, Narrow Windows
Victorian homes frequently include tall windows, bay windows, stained glass, arched windows, or grouped windows. In Queen Anne houses, windows may come in different shapes and sizes, adding to the playful, layered appearance.
6. Rich Colors and Textures
Modern eyes often associate Victorian homes with bold paint schemes. Historically, many Victorian homes used multiple colors to highlight trim, shingles, brackets, and other details. In places like San Francisco, colorful Victorian and Edwardian houses became cultural icons. The famous Painted Ladies show how exterior color can turn architecture into a postcard-ready landmark.
Major Victorian Architecture Styles
Because Victorian architecture is an umbrella term, understanding the major styles makes it much easier to identify a Victorian house in the wild. Think of these as the main branches of the Victorian family tree.
Gothic Revival
Gothic Revival architecture drew inspiration from medieval churches and castles. Its common features include steeply pitched roofs, pointed arches, decorative bargeboards, finials, and vertical board-and-batten siding. In residential architecture, Gothic Revival often feels romantic and slightly dramatic, as if the house might contain either a family library or a secret passage.
This style became popular in the United States during the mid-19th century, helped by architectural pattern books that introduced picturesque designs to homeowners and builders. Gothic Revival cottages often appeared in rural or suburban settings, where their steep gables and decorative woodwork looked charming against natural landscapes.
Italianate
Italianate architecture was inspired by Italian villas and rural farmhouses. In the United States, it became especially popular from the 1850s through the 1880s. Italianate homes often feature low-pitched roofs, wide overhanging eaves, decorative brackets, tall narrow windows, elaborate window hoods, cupolas, towers, and porches.
An Italianate house can feel elegant without being overly fussy. Its proportions are usually vertical, making the building appear taller and more graceful. If Queen Anne is the Victorian cousin who wears velvet and tells stories with hand gestures, Italianate is the cousin who owns a well-tailored coat and knows where to find the best espresso.
Second Empire
Second Empire architecture is easy to spot because of one defining feature: the mansard roof. This double-sloped roof creates a full upper story while giving the building a formal, French-inspired look. Second Empire buildings often include dormer windows, decorative cornices, brackets, iron cresting, and symmetrical massing.
The style was popular in America during the late 19th century and appeared in mansions, row houses, commercial buildings, and government structures. It carries a sense of grandeur, which is why many Second Empire buildings look ready for a mayor, a judge, or someone who owns an alarming number of velvet curtains.
Stick Style
Stick Style architecture is known for decorative boards applied to exterior walls. These boards, often called stickwork, suggest the underlying wood frame of the house. The style served as a transition between earlier Gothic Revival designs and later Queen Anne architecture.
Stick Style homes often include steep roofs, overhanging eaves, exposed trusses, decorative brackets, and patterned wall surfaces. Compared with Queen Anne, Stick Style can feel more structural and geometric. It is decorative, but the decoration tends to emphasize lines, framing, and construction.
Shingle Style
Shingle Style architecture developed in the late 19th century, especially in New England coastal areas. It is characterized by complex shapes covered in continuous wood shingles, giving the house a smooth, unified skin. Unlike the highly ornamented Queen Anne style, Shingle Style often feels more relaxed and restrained.
Typical features include broad roofs, asymmetrical forms, porches, towers, and flowing interior plans. The style was popular for seaside homes and resort architecture because it looked informal yet sophisticated. It is Victorian architecture after taking a deep breath of ocean air.
Folk Victorian
Folk Victorian houses brought Victorian ornament to simpler, more modest homes. Instead of elaborate towers and complicated floor plans, Folk Victorian homes often have basic forms decorated with machine-made trim, spindlework, brackets, and porch details.
This style spread widely across the United States because railroads and mass production made decorative elements available to smaller towns and rural communities. A Folk Victorian house may have a simple shape, but its porch trim can still wink at passersby.
Queen Anne
Queen Anne is the style many people picture when they hear “Victorian house.” Popular in the United States from about 1880 to 1910, Queen Anne architecture is known for asymmetrical facades, towers or turrets, wraparound porches, patterned shingles, varied materials, stained glass, decorative spindlework, and complex rooflines.
Queen Anne homes are often exuberant and highly individual. They may combine brick, wood, shingles, stucco, stone, and decorative trim in one design. A high-style Queen Anne house does not simply sit on a lot; it performs. It waves from the porch, adjusts its turret, and waits patiently for someone to take a photo.
Victorian Architecture in the United States
Victorian architecture adapted beautifully to American cities, suburbs, and small towns. In dense urban areas, Victorian details appeared on row houses and narrow lots. In growing suburbs, larger detached houses could spread out with porches, towers, gardens, and carriage houses. In rural areas, Folk Victorian homes added decorative charm to otherwise practical farmhouse forms.
San Francisco is one of the most famous American cities for Victorian houses. Its Painted Ladies, especially the row near Alamo Square, are known for ornate details and vibrant colors. But Victorian architecture is not limited to California. You can find excellent examples in Cape May, New Jersey; Galena, Illinois; Eureka, California; New Orleans, Louisiana; Savannah, Georgia; and countless historic neighborhoods across the country.
Victorian Interiors: Beauty, Comfort, and a Little Drama
Victorian interiors often reflected the same love of detail seen outside. Homes commonly included formal parlors, dining rooms, fireplaces, carved woodwork, ceiling medallions, patterned wallpaper, stained glass, built-in cabinetry, and decorative staircases. Rooms were often more specialized than in modern open-plan homes.
To modern homeowners, Victorian interiors can feel cozy, elegant, and sometimes a bit intense. The Victorian approach to decorating was not exactly minimalist. If a room had a surface, there was a fair chance someone wanted to cover it with fabric, carving, wallpaper, fringe, or a small table holding a fern. Still, these interiors were designed for comfort, display, and social life.
Victorian Architecture vs. Edwardian Architecture
Victorian and Edwardian architecture are often confused because they sit close together on the historical timeline. Victorian architecture generally refers to the 19th-century styles associated with Queen Victoria’s reign. Edwardian architecture followed after 1901, during King Edward VII’s era.
Edwardian buildings often kept some traditional details but moved toward lighter, simpler, less cluttered designs. Compared with Victorian homes, Edwardian houses may have larger windows, brighter interiors, wider rooms, and less heavy ornament. If Victorian architecture is a richly layered cake, Edwardian architecture is the same bakery discovering whipped cream.
How to Identify a Victorian House
To identify a Victorian house, look for the overall feeling first. Does the home have a picturesque shape, decorative trim, a dramatic roof, tall windows, a porch, or a mix of textures? Then look more closely at the style-specific clues.
- Mansard roof: likely Second Empire.
- Low roof with brackets and tall windows: likely Italianate.
- Pointed arches and steep gables: likely Gothic Revival.
- Decorative exterior boards: likely Stick Style.
- Smooth wood shingles over complex forms: likely Shingle Style.
- Turret, wraparound porch, stained glass, and patterned shingles: likely Queen Anne.
- Simple house form with fancy porch trim: likely Folk Victorian.
Why People Still Love Victorian Architecture
Victorian architecture remains popular because it offers something many modern buildings avoid: character. These houses have shadows, textures, surprises, and memorable silhouettes. They feel handmade even when many details were machine-produced. They tell stories about changing technology, social ambition, craftsmanship, and the desire to make everyday life more beautiful.
For homeowners, a Victorian house can be both a dream and a project. Original woodwork, stained glass, pocket doors, fireplaces, and porches are major attractions. At the same time, older homes may require updates to wiring, plumbing, insulation, roofing, and foundations. Preserving a Victorian home is not always simple, but for many people, the reward is living in a piece of history that refuses to be boring.
Preserving and Updating Victorian Homes
Good Victorian restoration balances respect for history with the needs of modern life. Homeowners often try to preserve original features such as wood trim, staircases, windows, doors, fireplaces, and exterior details. When replacements are necessary, historically sensitive materials and proportions can help maintain the home’s character.
Modern updates can work well when they are thoughtful. Kitchens and bathrooms can be improved without erasing the building’s identity. Energy efficiency can be upgraded through insulation, storm windows, efficient heating and cooling, and careful air sealing. The goal is not to freeze the home in time. The goal is to let it keep telling its story without making everyone live like it is 1889.
Examples of Victorian Architecture
Some of the best-known examples of Victorian architecture in the United States include the Painted Ladies in San Francisco, the Carson Mansion in Eureka, California, the Haas-Lilienthal House in San Francisco, and many preserved Queen Anne and Italianate homes in historic districts across the country. Public buildings also embraced Victorian styles, especially Second Empire and Romanesque Revival designs.
Smaller examples matter too. A modest Folk Victorian farmhouse with a spindlework porch may not appear in a travel guide, but it still represents the same era of creativity and technological change. Victorian architecture was not only for mansions. It shaped ordinary streets, working neighborhoods, resort towns, and courthouse squares.
Common Myths About Victorian Architecture
Myth 1: All Victorian Houses Are Queen Anne Houses
Queen Anne is one of the most recognizable Victorian styles, but it is not the only one. Italianate, Second Empire, Gothic Revival, Stick Style, Shingle Style, and Folk Victorian all belong under the Victorian umbrella.
Myth 2: Victorian Homes Were Always Painted Bright Colors
Many Victorian homes used color to highlight architectural details, but not every historic Victorian had a rainbow palette. Some of today’s bold color schemes are modern interpretations inspired by the architecture’s decorative possibilities.
Myth 3: Victorian Architecture Is Impractical
Victorian homes can be challenging to maintain, but many were designed with practical features: porches for shade, tall windows for ventilation, high ceilings for comfort, and durable materials. With sensitive updates, they can function beautifully for modern living.
Personal Experiences and Real-Life Impressions of Victorian Architecture
Experiencing Victorian architecture in person is very different from simply reading about it. On a screen, a Victorian house may look charming. In real life, it can stop you in your tracks. The first thing many people notice is the silhouette. A turret rises at one corner. A porch wraps around the front like an invitation. The roofline breaks into gables and dormers. The windows seem placed not only for light but also for rhythm and drama.
Walking through a neighborhood of Victorian homes often feels like reading a street full of personalities. One house may be dignified and restrained, with Italianate brackets and tall windows. Another may be full Queen Anne, proudly wearing patterned shingles, stained glass, carved posts, and a color scheme that says, “Yes, I do own the block.” A third may be a simpler Folk Victorian home, modest in size but made memorable by a cheerful porch and decorative trim.
Inside a Victorian house, the experience becomes more intimate. You may notice the weight of old doors, the curve of a staircase, the glow of stained glass in late afternoon, or the way a fireplace anchors a room. These details create atmosphere. They make the home feel layered, not manufactured. Even imperfections can become part of the charm: slightly uneven floors, old hardware, a mysterious built-in cabinet, or a tiny room whose original purpose nobody can quite agree on.
For many homeowners, living in a Victorian house is an ongoing relationship. The house gives beauty, history, and character, but it also asks for patience. A simple repair can turn into a detective story. Paint scraping may reveal old color layers. Removing carpet may uncover hardwood floors. A porch restoration may lead to research on brackets, columns, and historically appropriate railings. Victorian homes have a way of turning casual owners into amateur historians.
Visiting famous Victorian neighborhoods can also change how you see architecture. In San Francisco, the Painted Ladies show how color and ornament can transform a row of houses into a cultural symbol. In Cape May, Victorian hotels and cottages create an entire seaside atmosphere. In small towns, a restored courthouse square or a Queen Anne bed-and-breakfast can become the visual heart of a community. These buildings do more than look pretty. They help places remember themselves.
The biggest lesson Victorian architecture offers is that buildings can be expressive. They can be practical and playful at the same time. They can use mass-produced parts and still feel crafted. They can survive changing tastes, economic shifts, and generations of renovation. Most of all, they remind us that design does not have to whisper. Sometimes it can sing from the porch, wave from the turret, and add one more decorative bracket just because life is short.
Conclusion
Victorian architecture is a rich, varied, and deeply influential chapter in architectural history. It reflects the energy of the 19th century: industrial progress, expanding cities, new technologies, changing lifestyles, and a bold appetite for decoration. From Gothic Revival cottages to Italianate villas, Second Empire mansions, Shingle Style seaside homes, and exuberant Queen Anne landmarks, Victorian architecture proves that a building can be both shelter and self-expression.
Its lasting appeal comes from its details. Victorian homes invite people to look closer: at the trim, the windows, the porch, the roofline, the colors, and the craftsmanship. They are not plain boxes. They are stories built in wood, brick, slate, glass, and imagination. Whether carefully restored or simply admired from the sidewalk, Victorian architecture continues to make neighborhoods more memorable and history more visible.