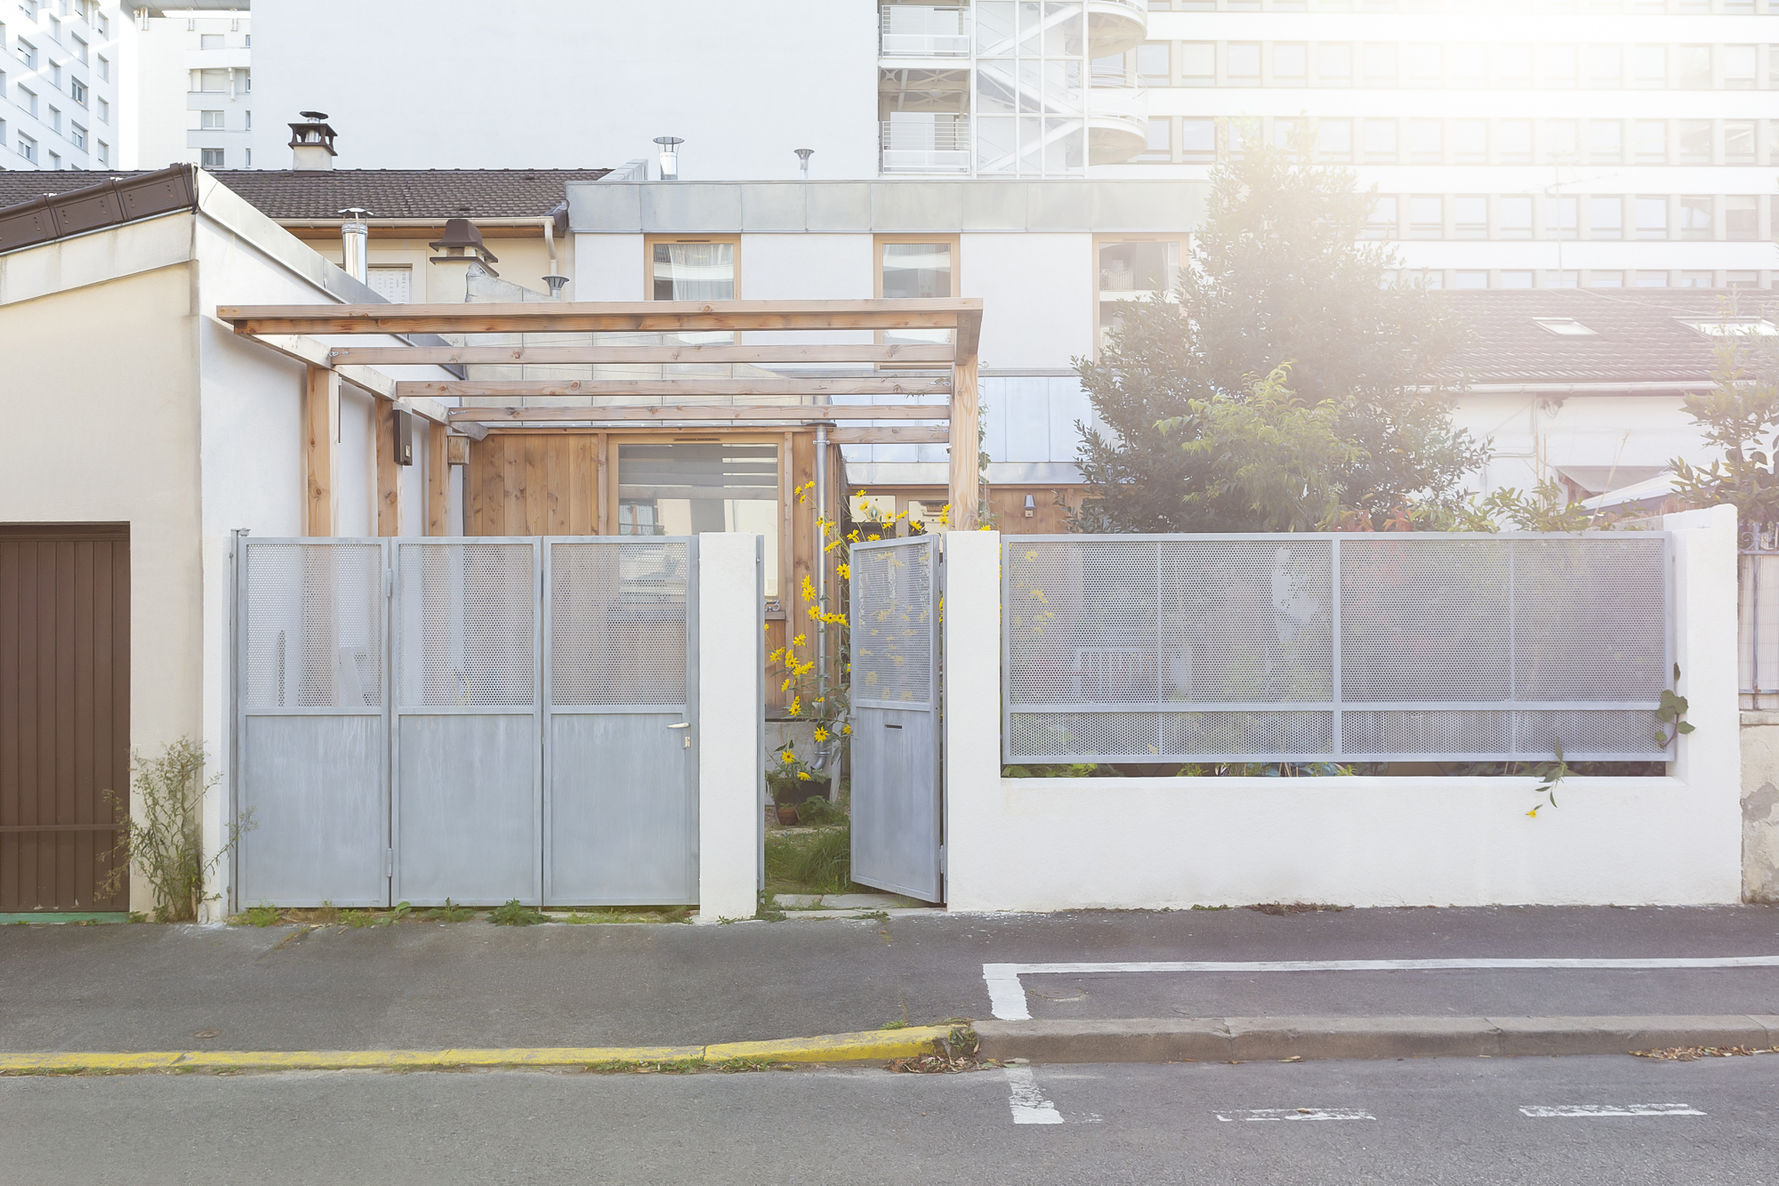
Paris has a reputation for grand boulevards, cream-colored facades, tiny espresso cups, and apartments where the refrigerator may or may not be hiding behind a panel that looks like a wardrobe. But just beyond the city’s formal edges, a different architectural story is unfolding. In Gentilly, an inner suburb south of Paris, Mudo Architecture transformed a weathered 1910 house into a warm, highly functional, and quietly modern family home.
The project is not a flashy “before and after” makeover where an old building gets erased and replaced by something that looks like it landed from another planet. Instead, it is a thoughtful renovation that preserves the home’s original concrete and cinderblock shell while improving comfort, daylight, insulation, storage, and connection to the outdoors. The result is a small house with a large personalityand, importantly, a much better chance of surviving another century without becoming a damp architectural cautionary tale.
A 1910 Gentilly House With a Complicated Past
The home stands on a former working-class street in Gentilly, an area shaped by Parisian expansion, industrial history, and changing urban life. Over time, nearby factories gave way to offices, residences, and mixed-use development. The house remained, carrying the rough edges of its age: roof problems, moisture issues, cracks, and a tired lean-to extension that had reached the architectural equivalent of saying, “I have done my best.”
The client, a landscape architect, had lived in the house for several years before deciding it needed serious attention. At only about 75 square meters, or roughly 800 square feet, the house had to accommodate two bedrooms, one bathroom, living areas, and a basement. Small homes rarely forgive bad planning. Every awkward corner becomes a daily annoyance, every dark hallway feels longer than it is, and every missing storage solution eventually turns into a pile of coats on a chair.
Mudo Architecture, founded in Paris by architects Elodie Doukhan and Nicolas Mussche, approached the renovation with restraint. Rather than treating the original structure as an obstacle, they used it as the foundation of the project. Much of the concrete and cinderblock shell was retained, preserving both material value and the slightly rugged character of the early twentieth-century house.
That decision is especially meaningful in an era when demolition is often mistaken for progress. Reusing an existing structure can reduce construction waste, preserve embodied carbon, and keep a project connected to its neighborhood’s history. In simple terms: sometimes the greenest building move is not to build something entirely new. Sometimes it is to stop treating an older house like an expired yogurt container.
Keeping the Bones While Improving the Performance
The renovation of this 1910 house was not just about making it prettier for photographs. It addressed structural, environmental, and comfort-related problems at the same time. The original lean-to was too deteriorated to save, so Mudo replaced it with a timber-frame extension built on a concrete raft. This was not merely a design preference; the site’s underground quarry conditions required careful geotechnical consideration.
The roof was rebuilt to create more usable space on the upper floor, helping the small house feel more generous without dramatically expanding its footprint. The architects also wrapped the home in wood fiber insulation, an important upgrade for energy performance and thermal comfort.
Insulation may not be the glamorous cousin of marble countertops or sculptural light fixtures, but it does the heavy lifting behind the scenes. It helps slow heat transfer, reduces drafts, and makes rooms more comfortable throughout the year. In older masonry or concrete homes, insulation strategies must also consider moisture movement, ventilation, and thermal bridging. That means the goal is not just to add material to the walls; it is to create an envelope that performs sensibly without trapping problems inside.
Mudo’s approach gives the house a new outer layer while maintaining the original core. It is a useful lesson for homeowners renovating older properties: the best renovation is not always the one that looks newest. It is the one that makes the building healthier, more durable, and easier to live in.
A Small House That Feels Bigger Than Its Floor Plan
Small-space design is a strange little game. You cannot win by adding more furniture, more finishes, or more decorative clutter. You win by making circulation simple, giving each zone a clear purpose, and allowing light to move through the house without hitting a visual traffic jam.
Inside the Gentilly house, Mudo Architecture uses custom-built spruce plywood elements to organize the main living spaces. A storage cabinet wraps around the staircase, creating a practical transition between the dining area and living room. This one intervention does several jobs at once: it adds storage, defines space, softens the visual impact of the stair, and avoids the need for extra freestanding furniture.
That is the beauty of intelligent built-ins. They do not just hold things; they make a home behave better. In a compact house, a cabinet can become a room divider, an entry organizer, a visual anchor, and a peace treaty between family members who disagree about where shoes belong.
The original staircase was retained and carefully stripped of accumulated paint layers. Mudo then used a green paint that echoes one of the older colors found beneath the surface. It is a small gesture, but it makes the stair feel connected to the home’s past rather than simply restored into polite anonymity.
A circular skylight above the stair brings daylight into the center of the house. This is one of the project’s most effective moves. In narrow or compact homes, central circulation zones often become dim passages that people rush through. Here, the skylight turns the staircase into a moment of brightness and vertical drama. It is proof that even a round opening in the ceiling can have better social skills than a badly placed ceiling light.
Spruce, Douglas Fir, Marble, and the Art of Editing
The material palette is deliberately limited, which gives the project its calm, coherent identity. Exterior cladding uses Douglas fir, selected for its durability and natural warmth. The windows and sliding doors are framed in spruce, helping the interior and exterior feel related without becoming overly matchy-matchy.
Initially, the architects considered using Douglas fir more extensively, but rising costs required a more economical approach. Rather than treating the budget change as a defeat, they adapted. Spruce plywood became a central interior material, used for the kitchen, storage, ceiling planes, and bathroom cabinetry.
The kitchen is built from three-ply spruce panels finished with a clear satin varnish. Its simple construction gives it a workshop-like honesty while still feeling refined. There is no unnecessary visual gymnastics, no cabinet door trying to impersonate a luxury yacht, and no fake marble countertop pretending it has seen the Mediterranean.
Real Romanian marble provides contrast. The gray stone, marked with blue-toned veining, appears in the kitchen and bathroom, giving the home a touch of weight and richness against the warm wood. Meanwhile, the appliances are from Ikea, a practical decision that reinforces the project’s balance between custom craftsmanship and accessible choices.
This combination is one of the house’s strongest lessons. High-quality design does not require every item to be expensive. It requires knowing where to spend, where to simplify, and where to let materials speak for themselves. Custom storage may be worth the investment in a compact home, while standard appliances can save money without sacrificing the overall experience.
The living spaces also include furniture already owned by the client, including an antique settee and a vintage Artemide chandelier designed by Toni Cordero. Rather than replacing everything with brand-new pieces, Mudo allowed old and new elements to coexist. The home feels collected instead of staged, which is a much harder effect to achieve than it looks.
The Bedrooms: Small Rooms With Big Atmospheric Energy
Upstairs, the bedrooms and bathroom benefit from sloping spruce ceilings that create warmth and visual height. Sloped ceilings can be tricky in small rooms; they either feel charmingly tucked away or like a storage closet with ambitions. In this project, the wood surfaces make them feel intentional and generous.
The bedrooms are simple, relying on selective color, existing furnishings, and natural materials instead of excessive decoration. This restraint lets the architecture do some of the work. The rooms do not need to shout because the roofline, ceiling texture, and daylight already create a strong sense of place.
The bathroom continues the same language, pairing spruce storage with Romanian marble. Repeating materials across a small house is a smart visual strategy because it creates continuity. Instead of feeling like a collection of unrelated rooms, the house reads as one complete environment.
A Front Yard That Works Like an Outdoor Room
One of the project’s most compelling features is its treatment of the front yard. Mudo preserved as much ground space as possible and replaced an enclosed carport with a wooden pergola. This simple shift changes the arrival experience completely.
A carport tends to announce, “Welcome, vehicle.” A pergola says, “Welcome, humans, plants, sunlight, lunch, and possibly a cat that has appointed itself neighborhood mayor.”
The new fence and gate use steel frames with perforated panels finished in zinc plating. Rather than creating a hard barrier between the home and street, the perforated metal creates a gradient of privacy. Residents can feel protected without sealing themselves away from the neighborhood.
Since the homeowner is a landscape architect, the garden becomes an especially important part of the story. Planting softens the metal and timber elements while allowing the outdoor area to evolve over time. The front yard is not decorative leftover space; it is part of the home’s daily life.
Why This Modern Paris Renovation Matters
The Gentilly house by Mudo Architecture matters because it offers a more realistic vision of modern residential design. It is not a giant villa on a remote hillside. It is not an all-white interior with nowhere to put a backpack. It is a compact, aging house in a dense suburban setting, redesigned around real constraints: budget, moisture, structural conditions, limited square footage, existing furniture, and the need for outdoor space.
The renovation also demonstrates that sustainability and beauty do not need to occupy separate rooms. Retaining the existing structure, reducing demolition, using timber construction for the replacement extension, improving insulation, and limiting the material palette all support a more responsible renovation strategy.
Just as importantly, the project recognizes that old buildings carry useful information. A crack can reveal a structural issue. A paint layer can reveal a forgotten color history. A dark stair can reveal where a skylight belongs. A small, neglected garden can reveal an opportunity for better daily life.
In that sense, Mudo Architecture did not simply modernize a house in outer Paris. It listened to the house, edited what was not working, and added only what the building genuinely needed.
Design Lessons to Borrow From This Île-de-France House
Preserve what still has value
Before demolishing an older structure, identify what can be retained. Existing walls, stairs, furniture, foundations, and even paint traces can become meaningful design assets.
Use built-ins to organize compact homes
A custom cabinet or stair surround can replace several separate furniture pieces while improving storage, circulation, and visual calm.
Choose a limited material palette
Repeating materials such as spruce, Douglas fir, metal, and stone can make a small home feel more unified and intentionally designed.
Bring daylight into circulation areas
Skylights, interior windows, and carefully positioned glazing can transform hallways and staircases from forgotten passages into memorable spaces.
Make the exterior work harder
A pergola, planted courtyard, or semi-transparent fence can create a more useful connection between the home, street, and garden.
Experience Notes: What It Feels Like to Live With This Kind of Modern Renovation
The most appealing part of the Gentilly house is not any single material or object. It is the experience of moving through a home where everything appears to have been considered. You enter through a front yard that feels softer and more welcoming than a typical paved driveway. The zinc-plated metal fence gives privacy, but it does not turn the property into a fortress. The wooden pergola makes the entrance feel less like a parking zone and more like the beginning of a domestic ritual.
Inside, the experience would likely feel calm because the house does not overload the eye. The spruce cabinetry provides warmth without becoming rustic. The exposed concrete details remind you that the building has history, structure, and a slightly tougher personality beneath its polished surfaces. The original staircase, stripped back and painted green, adds a quiet sense of continuity. It is not pretending to be new. It is simply still useful, still beautiful, and finally allowed to be seen again.
A house like this also changes the way people think about size. At around 800 square feet, it is not large by modern suburban standards. Yet the design makes it feel complete rather than compromised. The kitchen opens to the outdoors. The central stair receives daylight through a circular skylight. Storage is built into the architecture. The upper rooms gain height and warmth from the sloping spruce ceilings. Instead of feeling like rooms were squeezed into a small box, the spaces feel composed around daily routines.
There is also something satisfying about the blend of custom and ordinary. A tailored spruce kitchen sits beside Ikea appliances. Romanian marble adds depth and character, while the overall palette remains simple and practical. Vintage lighting and inherited furniture are allowed to stay. This makes the house feel personal rather than overly curated. It suggests that good design is not about replacing everything you own; it is about deciding what deserves a second life.
The project also offers a useful emotional lesson for anyone renovating an older home. Buildings do not need to be flawless to be worth saving. In fact, their odd corners, uneven surfaces, old paint layers, and imperfect proportions can become the very things that make them memorable. The goal is not to scrub away every trace of age. The goal is to make the house healthier, more functional, and more enjoyable without removing its personality in the process.
For homeowners, designers, and architecture lovers, the Gentilly renovation is a reminder that modernity does not have to mean cold minimalism or total replacement. It can mean better insulation, smarter storage, stronger connections to daylight, durable materials, and a front garden that invites you to pause before heading inside. It can mean taking a modest old house seriously enough to give it another chapter.
Conclusion
Mudo Architecture’s renovation of this 1910 house in Gentilly shows how thoughtful residential architecture can balance preservation, sustainability, affordability, and everyday comfort. By retaining the original structure, rebuilding only what could not be saved, improving insulation, adding a timber extension, and using a restrained material palette, the architects created a home that feels both contemporary and deeply rooted in place.
The project proves that small homes do not need dramatic gestures to feel special. A skylight over a stair, a well-designed storage wall, a warm plywood ceiling, an old chair that stays, and a garden that begins at the street can be enough to transform daily life. Modernity, in this case, is not about erasing the past. It is about making the past more livable.
Note: This article is an editorial analysis based on published project information about Mudo Architecture’s Gentilly house renovation. Building conditions, structural requirements, moisture risks, insulation needs, and renovation costs should always be assessed by qualified local professionals.