Note: This article is written for homeowners planning a bay window project. Always verify local building codes, permit rules, structural requirements, and manufacturer instructions before cutting into a wall, because walls tend to be very dramatic when misunderstood.
Why a Bay Window Still Feels Like a Small Home Miracle
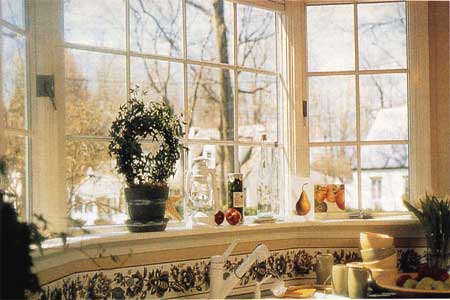
A bay window is one of those upgrades that makes a room feel like it suddenly remembered it had potential. One day, the wall is flat, polite, and slightly boring. The next, it reaches outward, grabs more daylight, frames a better view, and gives you a spot where plants, pets, books, coffee mugs, and daydreams can all compete for prime real estate.
The classic bay window usually has three panels: a larger center window and two angled side windows. The center panel is often fixed for a wide view, while the side panels may be casement, double-hung, or fixed depending on ventilation needs and style. Unlike a bow window, which curves more gently with four, five, or more panels, a bay window has a cleaner, sharper projection. It is architectural punctuation: less “maybe” and more “look over here.”
Building the bay window you have always wanted is not just about picking pretty glass. It is a planning project, a comfort project, an energy project, and, yes, a structural project. Done well, it can brighten a dining room, make a living room feel larger, create a reading nook, improve curb appeal, and give your home that “someone thought about this” feeling. Done poorly, it can leak, sag, draft, or become a very expensive shelf for regret. Let us avoid that.
Start With the Dream, Then Make It Fit the House
Before measurements, quotes, and contractor visits, decide what you want your bay window to do. A bay window in a kitchen might become a sunny herb garden. In a living room, it may be all about view and seating. In a bedroom, it might create a quiet reading corner. In a dining room, it can make a small space feel gracious without adding a full addition.
The best bay window design starts with the room’s purpose. If you want airflow, choose operable side windows. If you want an uninterrupted view, make the center pane large and simple. If privacy matters, consider higher sill placement, divided-light patterns, or window treatments that do not turn your cozy nook into a neighborhood livestream.
Best Rooms for a Bay Window
Living rooms are the obvious favorite because they benefit from natural light and a stronger focal point. Kitchens are another excellent choice, especially when the bay projects over a sink or breakfast area. Bedrooms can work beautifully, but code and safety considerations matter more if the window is part of an emergency escape route. Dining rooms, studies, and stair landings can also benefit from the added depth and daylight.
Think About Exterior Balance
A bay window affects the outside of your home as much as the inside. From the curb, it becomes a feature, not a footnote. Match the roof cap, trim, siding, and proportions to the existing architecture. A tiny bay window on a large blank wall can look timid. An oversized one on a small facade can look like the house is trying to inhale. The goal is balance: enough projection to feel special, not so much that the house appears to be wearing a backpack.
Bay Window Styles and Configurations
Most bay windows are built at 30-degree or 45-degree angles, though box bays with 90-degree corners are also common. A 30-degree bay feels wider and shallower, which can be useful when exterior space is limited. A 45-degree bay creates more interior depth and a stronger nook effect. A box bay feels more modern and can work well for kitchens, desks, and built-in storage.
Picture Window Center With Operable Sides
This is the most popular configuration for a reason. The fixed center window gives you the broad view, while side casements or double-hung windows provide ventilation. It is practical, attractive, and flexible. It also avoids the awkwardness of trying to open a giant center sash while leaning over a seat board like a gymnast with homeowner’s insurance.
All-Fixed Bay Window
An all-fixed bay window can be very energy efficient because it has fewer moving parts and fewer air-sealing challenges. It is a smart option where ventilation is not needed, such as a formal dining room or a room that already has other operable windows. The trade-off is obvious: no fresh breeze from the bay itself.
Box Bay Window
A box bay projects straight out with square corners. It is especially useful above kitchen counters or where you want a deep display ledge. It has a cleaner, more contemporary profile and can be easier to integrate with modern trim. It may also require careful roofing or flashing design because the top of the projection must shed water properly.
Materials: Choose the Frame Before You Fall for the View
Window frame material affects cost, maintenance, insulation, durability, and appearance. The right choice depends on your climate, budget, home style, and tolerance for maintenance. Some homeowners love the warmth of real wood. Others hear the phrase “periodic repainting” and immediately run toward vinyl.
Vinyl
Vinyl is popular because it is relatively affordable, moisture resistant, and low maintenance. It does not need painting, and quality vinyl windows can perform well when properly installed. The downside is that color choices and profile details may be more limited than wood or fiberglass.
Wood and Clad Wood
Wood offers classic beauty and excellent interior warmth. It is especially appealing in historic homes, traditional homes, and rooms with stained trim. Clad wood adds exterior protection, usually with aluminum, fiberglass, or vinyl cladding, reducing maintenance while preserving the wood look indoors.
Fiberglass and Composite
Fiberglass and composite frames are strong, stable, and energy efficient. They often cost more than basic vinyl but can provide excellent durability, especially in climates with temperature swings. If you want a long-lasting frame without high maintenance, this category deserves serious attention.
Energy Efficiency: The Pretty Window Also Has a Job
A bay window brings in more light, but it also creates more glass area. That means energy performance matters. Look for NFRC labels and ENERGY STAR certification appropriate for your climate zone. The two big numbers to understand are U-factor and Solar Heat Gain Coefficient, usually shortened to SHGC.
U-factor measures how well the window resists heat transfer. Lower is better. SHGC measures how much solar heat passes through the glass. In cold northern climates, a little solar gain may be welcome. In hot southern climates, lower SHGC can help reduce heat buildup. The right choice is not universal; it depends on where you live, the direction the window faces, and how much shade your home gets.
Glass Options Worth Considering
Double-pane glass is common, while triple-pane glass may improve comfort and sound control in colder or noisier areas. Low-E coatings help manage heat transfer. Gas fills between panes can improve insulation. Warm-edge spacers can reduce condensation risk near glass edges. None of these upgrades are glamorous at dinner parties, but they are exactly the kind of details your future utility bills may quietly appreciate.
Do Not Forget the Seat Board and Head Board
Bay windows are more than glass. The top and bottom of the projection need insulation and air sealing. A beautiful bay window with a poorly insulated seat board can feel chilly in winter and hot in summer. Insulating under the seat board and above the head board helps the whole unit perform as part of the home’s building envelope.
Structure: The Part Where the House Gets a Vote
Installing a bay window is not the same as swapping a small picture frame on the wall. A bay window projects outward and has weight. If you are replacing an existing bay with a similar unit, the structural work may be limited. If you are cutting a new opening into an exterior wall, you may need a properly sized header, support cables or brackets, siding changes, roofing work, drywall repair, electrical relocation, and permits.
This is where a licensed contractor, structural professional, or experienced window installer becomes important. Exterior walls may carry roof or floor loads. Guessing is not charming here. The header must transfer weight properly around the opening, and the projecting unit must be supported according to manufacturer instructions. Many bay and bow systems use cable supports anchored above the opening, knee braces below, or both.
Permits and Codes
Permit rules vary by city and county, but structural changes usually require approval. Bedrooms may have emergency escape and rescue requirements. Safety glazing may be required in hazardous locations, such as near doors, floors, stairs, tubs, or other impact-prone areas. Local code officials are not there to ruin your Pinterest board; they are there to make sure your Pinterest board does not become a cautionary tale.
Water Management: The Window Must Shed Rain, Not Collect It
If structure is the skeleton of a bay window, flashing is the raincoat. Water management is one of the most important parts of the entire project. A bay window interrupts the wall’s drainage plane, so flashing must be layered correctly to guide water out and away. The sill area should be protected with pan flashing or a sill flashing system that drains to the exterior. Side and head flashing must be integrated with the weather-resistive barrier using shingle-style laps, so water flows over layers rather than behind them.
The roof or top cap of the bay also deserves attention. Some bay windows have a small roof with shingles or metal roofing. Others tuck under an existing overhang. Either way, the top must be detailed so wind-driven rain cannot sneak behind siding or trim. Water is patient. It does not need a big hole. It only needs one lazy seam and a weekend.
Air Sealing
Air leaks can make even an expensive window feel cheap. Use compatible sealants, low-expansion window foam, backer rod, flashing tape, and weatherstripping where appropriate. Follow the window manufacturer’s installation instructions because the correct method depends on the window type, wall assembly, and exterior cladding. The goal is simple: manage water outside, control air movement, and avoid trapping moisture where it cannot dry.
Planning the Interior: Seat, Storage, Trim, and Real Life
The inside of a bay window is where the fun begins. A deep seat board can become a reading bench, plant ledge, breakfast perch, or display area. But design it for real life, not just the staged version of your home where nobody owns phone chargers.
Bay Window Seat
If the bay is low enough, a built-in window seat can turn dead space into the best seat in the house. Use durable materials, add a cushion with washable fabric, and consider drawers or lift-up storage beneath. If the window is higher, a simple ledge may be more practical than a full bench.
Trim Choices
Interior trim should match your home’s personality. Traditional homes may call for layered casing and apron trim. Modern homes may look better with clean, flat stock and minimal lines. If the rest of the room has painted trim, match it. If the room has stained wood, choose a species and finish that feels intentional.
Window Treatments
Bay windows can be tricky for curtains and shades. Individual shades on each panel often work better than one large treatment. Roman shades, cellular shades, woven shades, cafe curtains, and custom drapery rods can all work. Plan this early, because discovering after installation that your curtain rod needs the geometry skills of a bridge engineer is not ideal.
Budgeting: What a Bay Window Really Costs
Bay window costs vary widely. A replacement bay window may cost a few thousand dollars, while a new structural opening with custom materials, roof work, siding repair, interior finishing, and permits can climb much higher. Size, frame material, glass package, labor, accessibility, and whether the project requires structural reframing all affect the final price.
For planning purposes, homeowners often see installed bay window projects range from roughly the low thousands to well over $7,000, with custom or complicated installations costing more. A second-story bay, masonry wall, historic home, or major exterior finish repair can increase labor. The smartest move is to get at least two or three detailed quotes that separate the window unit, labor, structural work, flashing, interior trim, exterior finish, and permit costs.
Where to Spend More
Spend more on proper installation, flashing, support, energy-efficient glass, and durable exterior materials. These are the parts that protect comfort and prevent damage. Decorative grilles, premium hardware, and designer colors are nice, but they should not steal the budget from waterproofing and structure. A bay window should be charming, not secretly moist.
DIY or Hire a Professional?
An experienced DIYer may be able to replace an existing bay window with a similar unit if the opening is sound, the structure is already correct, and the manufacturer instructions are followed carefully. But creating a new bay window opening is usually a professional job. It may involve load-bearing framing, exterior wall repair, roofing, insulation, code compliance, and precise water management.
If you want to contribute without taking on the risky parts, handle design decisions, painting, cushion selection, hardware, or interior decorating. Leave structural cutting, support, and flashing to people who do this often enough to own several ladders and have opinions about sealant chemistry.
Step-by-Step Planning Checklist
1. Choose the Room and Purpose
Decide whether the bay window is for light, view, seating, plants, ventilation, curb appeal, or all of the above.
2. Confirm Wall Suitability
Have the wall evaluated for structure, utilities, exterior clearance, rooflines, and code requirements.
3. Pick the Window Style
Choose a 30-degree bay, 45-degree bay, or box bay. Select fixed or operable panels based on airflow and view.
4. Compare Materials and Glass
Review vinyl, wood, clad wood, fiberglass, and composite frames. Compare U-factor, SHGC, air leakage, visible transmittance, and warranty coverage.
5. Plan the Support System
Follow the manufacturer’s requirements for cables, brackets, knee braces, head boards, seat boards, and anchoring.
6. Detail the Flashing
Make sure the quote includes pan flashing, side flashing, head flashing, exterior sealing, and integration with the home’s drainage plane.
7. Finish the Interior
Decide on trim, paint or stain, cushion depth, built-in storage, outlets, lighting, and window treatments.
Common Mistakes to Avoid
The first mistake is choosing a window that is too large for the wall. Bigger is not always better. A bay window should look proportionate from outside and feel useful inside. The second mistake is ignoring energy performance. More glass means more opportunity for heat loss or heat gain, so the glass package matters.
The third mistake is weak water management. If the flashing is vague in the quote, ask questions. “We caulk it really well” is not a complete rain-control strategy. The fourth mistake is forgetting the interior depth. A bay that looks large in a showroom may feel shallow once walls, trim, cushions, and window treatments are installed. The fifth mistake is treating the project like decoration only. A bay window is part window, part mini-addition, and part building envelope surgery. Respect the surgery.
Real-World Experiences: What Homeowners Usually Learn After Building a Bay Window
The first thing many homeowners notice after adding a bay window is not the architecture. It is the light. Morning light lands differently in a bay. It does not just enter the room; it spreads, bounces, and gives ordinary corners a little cinematic confidence. A breakfast table suddenly feels like a cafe table. A living room chair becomes “the chair.” Even the family dog may claim the space immediately, because dogs understand real estate faster than humans do.
One common experience is realizing that the bay window changes how the whole room is arranged. Furniture that used to face the television may shift slightly toward the view. A plant that once struggled in a dim corner may thrive on the new ledge. A child may use the seat as a reading nook, a teenager may use it as a phone cave, and an adult may pretend to read there while actually watching squirrels conduct suspicious business in the yard.
Another lesson is that comfort depends on the boring details. Homeowners who invest in good glass, insulation under the seat board, careful air sealing, and proper flashing tend to enjoy the window more over time. Those who focus only on size and style may later notice drafts, condensation, or temperature swings. The bay window should feel like part of the room, not like a glassy weather experiment attached to the wall.
People also discover that window treatments deserve early planning. A bay window has angles, and angles like to complicate simple purchases. Standard curtain rods may not fit. Off-the-shelf blinds may leave gaps. Many homeowners end up choosing individual shades for each panel because they provide better privacy and light control. The best solution depends on the room: cellular shades for insulation, Roman shades for softness, woven shades for texture, or cafe curtains for charm.
Maintenance is another practical experience. The exterior roof or cap should be checked periodically, especially after storms. Caulk joints, paint, trim, and drainage paths need attention. The interior seat should be protected from condensation, plant water, pet claws, and enthusiastic coffee cups. A bay window is not high maintenance, exactly, but it is not invisible. Like any beautiful feature, it appreciates a little care.
The happiest homeowners are usually the ones who planned the bay window as a complete feature. They did not stop at “add window.” They thought about how the seat would be used, where outlets might be helpful, how deep the cushion should be, what the exterior trim would look like, and how the window would perform in July and January. That is the difference between a bay window that merely exists and one that becomes part of daily life.
In the end, building the bay window you have always wanted is about more than adding glass. It is about shaping a small destination inside your home. It gives you a place to pause, look out, sit down, grow basil, drink coffee, read badly, nap accidentally, and enjoy a room that finally feels finished. That is a lot of responsibility for one window, but the good ones can handle it.
Conclusion: Build the Bay Window, But Build It Wisely
A bay window can transform a plain wall into the most loved part of a room. It adds natural light, depth, charm, ventilation, curb appeal, and usable space. But the best results come from careful planning. Choose the right style, size, frame material, glass package, support system, flashing details, and interior finish. Respect the structure. Respect the weather. Respect the fact that water will find shortcuts if you give it a chance.
If your dream bay window includes a cozy seat, a better view, and a little more joy in the everyday routine, it is absolutely worth exploring. Just build it like a permanent part of the house, not a decorative afterthought. When design, performance, and installation all work together, the result is more than a window. It is a small room made of light.