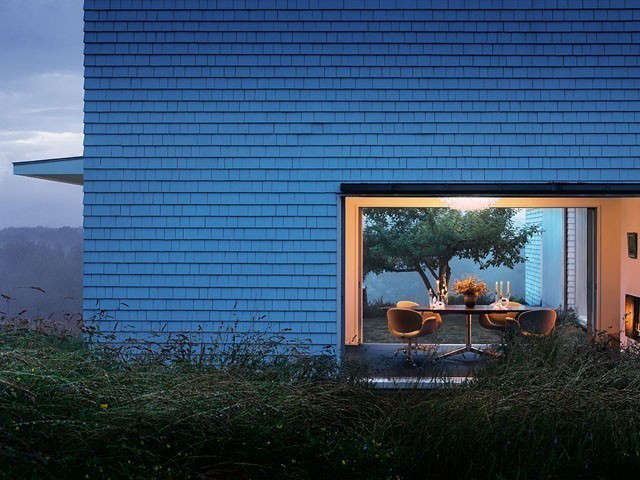
Some architecture firms shout. Steven Harris Architects prefers to speak in a lower registercalm, precise, confident, and deeply aware of where the sun lands at 4:17 p.m. That quietness is not a lack of drama. It is the drama. Founded in New York in 1985, Steven Harris Architects has built a reputation for houses, townhouses, apartments, retreats, and carefully tailored private commissions that feel both highly refined and surprisingly livable. In other words, this is not architecture that asks you to wear linen pants and whisper near the furniture. It is architecture that expects real life to happen beautifully.
Based in Tribeca, the firm is closely associated with elegant residential architecture, exacting craftsmanship, and a design process built around conversation with clients. Its work has appeared frequently in major design publications, and Steven Harris himself has been recognized through the AD100, Elle Decor’s A-List, Interior Design’s Hall of Fame, AIA honors, and Interior Design Best of Year awards. But awards only tell part of the story. The more interesting question is: why does the firm’s work feel so effortless when it is clearly anything but?
Who Is Steven Harris?
Steven Harris is the founding partner of Steven Harris Architects LLP and one of the most respected figures in contemporary American residential architecture. A native of Northern Florida, Harris studied at New College, the Rhode Island School of Design, and Princeton University. His academic life has been just as substantial as his professional one. He has taught at Princeton and Harvard and has spent decades as a professor at the Yale School of Architecture.
That combinationSouthern roots, rigorous design education, New York practice, and Ivy League teachinghelps explain the tone of the firm’s work. It is never simply stylish. It is thinking made physical. A Steven Harris project often appears calm at first glance, but behind that calm is a chain of decisions about proportion, light, privacy, view corridors, materials, circulation, and the rituals of daily life. The architecture does not boss people around. It studies how they live, then creates a better stage for it.
The Philosophy of Steven Harris Architects
The firm’s design philosophy can be summed up as contextual, collaborative, and highly personal. Steven Harris Architects is known for tailoring each project to the client, site, and program rather than repeating a signature look like a logo slapped onto a tote bag. That is why the portfolio includes sleek city apartments, restored historic townhouses, oceanfront Hamptons homes, California retreats, and international residences that all feel related but not identical.
The common thread is restraint. Not boring restraintthe good kind. The kind that knows a perfectly placed window can do more than a chandelier the size of a small planet. The firm’s best work shows a disciplined interest in proportion, material honesty, and how architecture can integrate with landscape. A beach house should understand dunes and salt air. A townhouse should respect the ghosts in its brick walls. A desert home should know how to handle glare, heat, mountains, and silence.
A Practice Built Around Residential Life
Although Steven Harris Architects has experience with residential, commercial, and institutional projects, the firm is especially admired for exploring the architectural potential of private life. That phrase may sound lofty, but it has practical meaning. Where do people read? Where do they host friends? Where do they dump keys, hide shoes, make coffee, avoid emails, or stand quietly in the morning pretending to be emotionally ready for the day?
Great residential architecture does not simply create rooms. It creates habits. It choreographs daily routines while leaving enough flexibility for people to remain delightfully unpredictable. Harris’s work is often described as “rigorous yet relaxed,” which is a difficult balance. Too much rigor and a house feels like a museum with plumbing. Too much relaxation and it becomes a nice sofa warehouse. Steven Harris Architects works in the disciplined middle, where comfort and precision can shake hands.
Notable Projects and Design Examples
The Hamptons Dream House
One of the firm’s most memorable published projects is a Hamptons residence centered around water, landscape, and an elevated pool pavilion. The design includes a dramatic reflecting pool canopy that visually brings the ocean closer to the main house without disturbing the dune landscape. The idea sounds almost playfullike skipping a stone across waterbut the execution is highly engineered. This is the magic trick of strong architecture: the easier it looks, the more complicated the backstage machinery usually is.
The main house uses glass, marine-grade stainless steel, and an open plan to dissolve the boundary between indoors and outdoors. The result is not just a luxury beach house; it is a careful response to coastal conditions, ocean views, family life, and the clients’ deep involvement in detail. It shows how Steven Harris Architects can make a residence feel relaxed without letting it become casual in the sloppy sense.
Greenwich Village and West Village Townhouses
New York townhouses are architectural puzzles with manners. They come with historic facades, narrow lots, old staircases, landmark rules, charming quirks, and occasionally the spatial logic of a Victorian mystery novel. Steven Harris Architects has handled these conditions with notable skill. In Greenwich Village and the West Village, the firm has worked on historic homes where old structures needed to be preserved, reimagined, or carefully threaded with contemporary living spaces.
One widely covered Greenwich Village townhouse had earlier connections to architect Paul Rudolph, whose modernist interventions created a dialogue between historic character and bold contemporary form. Harris’s work in this kind of context shows a sensitivity to architectural memory. The goal is not to erase the past or freeze it behind velvet ropes. It is to let the house keep its biography while becoming livable for modern owners.
Napa Valley and Rural Retreats
The firm’s rural and country houses reveal another side of its practice. In places like Napa Valley, the architecture often settles into the land rather than sitting on it like an expensive spaceship. Low profiles, carefully framed views, natural materials, and thoughtful relationships between interior and exterior space help the buildings feel anchored. The best rural houses do not merely “have views.” They edit the landscape, creating moments of focus, shelter, openness, and surprise.
This sensitivity to site is one reason Steven Harris Architects has earned such a strong reputation among clients seeking refined retreats. Whether the setting is coastal, rural, urban, or desert, the firm’s work tends to ask the same question: what does this place want the building to become?
Rancho Mirage and Desert Living
Steven Harris and his longtime collaborator and husband, designer Lucien Rees Roberts, have also created a highly personal residence in Rancho Mirage, California. Set within a desert landscape associated with midcentury modern architecture, the home explores privacy, openness, material richness, and visual continuity with the mountains. Large panes of glass, travertine surfaces, deep overhangs, and carefully handled landscape design allow the house to feel connected to its site without turning daily life into a public performance for passing golfers.
The house is also a reminder that good architecture is not only about impressive images. It is about how a place feels at breakfast, during a movie night, when friends visit, or when someone walks from shade into sunlight. Steven Harris Architects understands that luxury is not always loud. Sometimes it is a floor plane continuing smoothly from inside to outside. Sometimes it is a wall that knows exactly when not to have a window.
The Role of Rees Roberts + Partners
A major part of the Steven Harris Architects story is its close relationship with RRP | Rees Roberts + Partners, the interior and landscape design firm formed in 2007 from the interiors and landscape departments formerly within Steven Harris Architects. The two firms continue to share office space and collaborate on many projects.
This matters because architecture, interiors, and landscape are often treated like separate dinner guests who meet awkwardly at the end of the project. In the best Steven Harris and RRP collaborations, they feel like one conversation. The architecture frames the landscape; the landscape softens and extends the architecture; the interiors give the whole composition human scale. The sofa is not an afterthought. The garden is not a decorative border. The view is not accidental. Everything is part of the same sentence.
Why the Firm’s Work Appeals to High-End Clients
Steven Harris Architects appeals to clients who want more than a fashionable house. The firm’s projects are known for careful management, detailed craftsmanship, and deep customization. High-end residential clients often arrive with complicated needs: privacy, art collections, entertaining, children, staff circulation, aging parents, weekend guests, landmark restrictions, difficult sites, and strong opinions about where the espresso machine should live. A lesser firm might panic. Steven Harris Architects turns complexity into order.
The firm’s process is built on refinement and dialogue. That means listening closely, testing ideas, revising, editing, and refusing to let the first obvious solution win just because it showed up early. The resulting homes often look serene because the conflict has been resolved before the visitor arrives. The messy part happens in drawings, meetings, models, and construction coordination. By the time the architecture is finished, it appears inevitable.
Design Lessons from Steven Harris Architects
1. Context Is Not Decoration
Many buildings claim to respond to context because someone chose beige stone near a beach. Steven Harris Architects treats context more seriously. Climate, history, topography, street presence, privacy, vegetation, and client behavior all become design inputs. The result is architecture that belongs where it stands.
2. Minimalism Should Still Have a Pulse
The firm’s work often leans minimalist, but it rarely feels cold. Warm materials, precise details, landscape connections, and personal interiors prevent the architecture from becoming sterile. It is minimalism with good manners and a heartbeat.
3. Historic Buildings Can Evolve
In townhouse projects, the firm shows that preservation and modern life do not have to arm-wrestle forever. A historic shell can contain contemporary spaces. A modern intervention can respect an old facade. The trick is judgment, and judgment is harder to buy than marble.
4. Luxury Is Spatial, Not Just Expensive
Anyone can spend money on finishes. Not everyone can create a room that receives light beautifully, frames a tree perfectly, and makes a weekday lunch feel like a small vacation. Steven Harris Architects demonstrates that true luxury is often spatial intelligence.
Steven Harris Architects in the Broader Design World
Within American architecture, Steven Harris Architects occupies a respected place between modernist discipline and residential warmth. The firm does not chase novelty for its own sake. It also does not retreat into nostalgic imitation. Instead, it works with a language of clean lines, careful proportions, tactile materials, and strong site relationships.
This approach explains why the firm has remained relevant for decades. Trends in luxury residential design come and go. One year everyone wants white oak and black steel. The next year it is plaster, stone, and “organic modern,” a phrase that has been asked to carry far too many throw pillows. Steven Harris Architects avoids looking trapped in a single trend cycle because the work begins with deeper questions: how does the site behave, how does the client live, and what kind of architectural order will still feel right years from now?
Experience Notes: Studying Steven Harris Architects Up Close
Spending time with the work of Steven Harris Architects is a little like learning to appreciate a perfectly tailored jacket. At first, you may simply think, “That looks nice.” Then you start noticing the shoulder line, the stitching, the way the fabric moves, the fact that nothing pulls awkwardly when someone sits down. The projects operate in a similar way. Their confidence is not in spectacle, but in fit.
One experience that stands out when reviewing the firm’s portfolio is how rarely the houses feel like isolated objects. Many luxury homes look as if they were designed in a glamorous vacuum and then delivered by helicopter. Steven Harris projects feel more rooted. The Hamptons homes understand the horizon and the wind. The New York townhouses understand compression, history, and vertical living. The desert house understands shade, glare, privacy, and the cinematic power of mountains. The buildings do not just occupy sites; they negotiate with them.
Another strong impression is the firm’s patience with thresholds. Doors, terraces, glass walls, gardens, stairs, courtyards, and shaded outdoor rooms are treated as important events. This may sound small, but transitions are where architecture either becomes graceful or starts tripping over itself. In a Steven Harris project, moving from inside to outside often feels deliberate and natural, like the house has quietly rehearsed the route for you.
There is also a sense of grown-up calm in the work. That does not mean dull. It means the architecture does not need to post every achievement on social media while wearing sunglasses indoors. The drama is controlled. A long view opens when it should. A material change happens where it matters. A stair or window becomes memorable because it has been edited down to its strongest version. This kind of restraint can be difficult for casual observers to appreciate because it does not scream for applause. But the more you look, the more the discipline becomes visible.
For homeowners, designers, and architecture lovers, the practical lesson is clear: good design is not only about choosing attractive things. It is about relationships. The relationship between wall and window. Between furniture and room. Between house and garden. Between public arrival and private retreat. Between the client’s fantasy life and the client’s actual life, which probably includes groceries, laundry, Wi-Fi routers, and at least one drawer full of mysterious cables.
That is why Steven Harris Architects feels relevant beyond the luxury market. Most people will not commission a custom Hamptons residence with an elevated reflecting pool. Fair enough. Most people also do not have a spare dune requiring sensitive visual mediation. But the firm’s principles can travel: respect the site, edit carefully, make spaces that support real routines, and never confuse expensive with meaningful. A modest apartment and a grand estate both improve when someone thinks carefully about light, movement, comfort, and proportion.
In the end, the experience of studying Steven Harris Architects is an experience of seeing architecture behave with intelligence. The buildings are beautiful, yes, but they are also considerate. They listen before speaking. In a design culture often addicted to instant impact, that listening may be the firm’s most luxurious quality of all.
Conclusion
Steven Harris Architects has earned its reputation by creating architecture that is refined, contextual, and deeply responsive to the way people live. From New York townhouses to Hamptons retreats, Napa Valley estates, and desert residences, the firm’s work shows that restraint can be powerful, modernism can be warm, and luxury can be measured in light, proportion, and ease rather than noise.
The firm’s long collaboration with Rees Roberts + Partners strengthens its holistic approach, allowing architecture, interiors, and landscape to work together rather than compete for attention. Steven Harris’s academic background, design discipline, and decades of professional experience have produced a body of work that feels both intellectually rigorous and personally welcoming. In simpler terms: the houses look smart, but they still know where to put a comfortable chair.
Note: This article is a fully rewritten, publication-ready synthesis based on publicly available information from official firm materials, university biography pages, and reputable American design and architecture publications. Source links are intentionally omitted for clean web publishing.