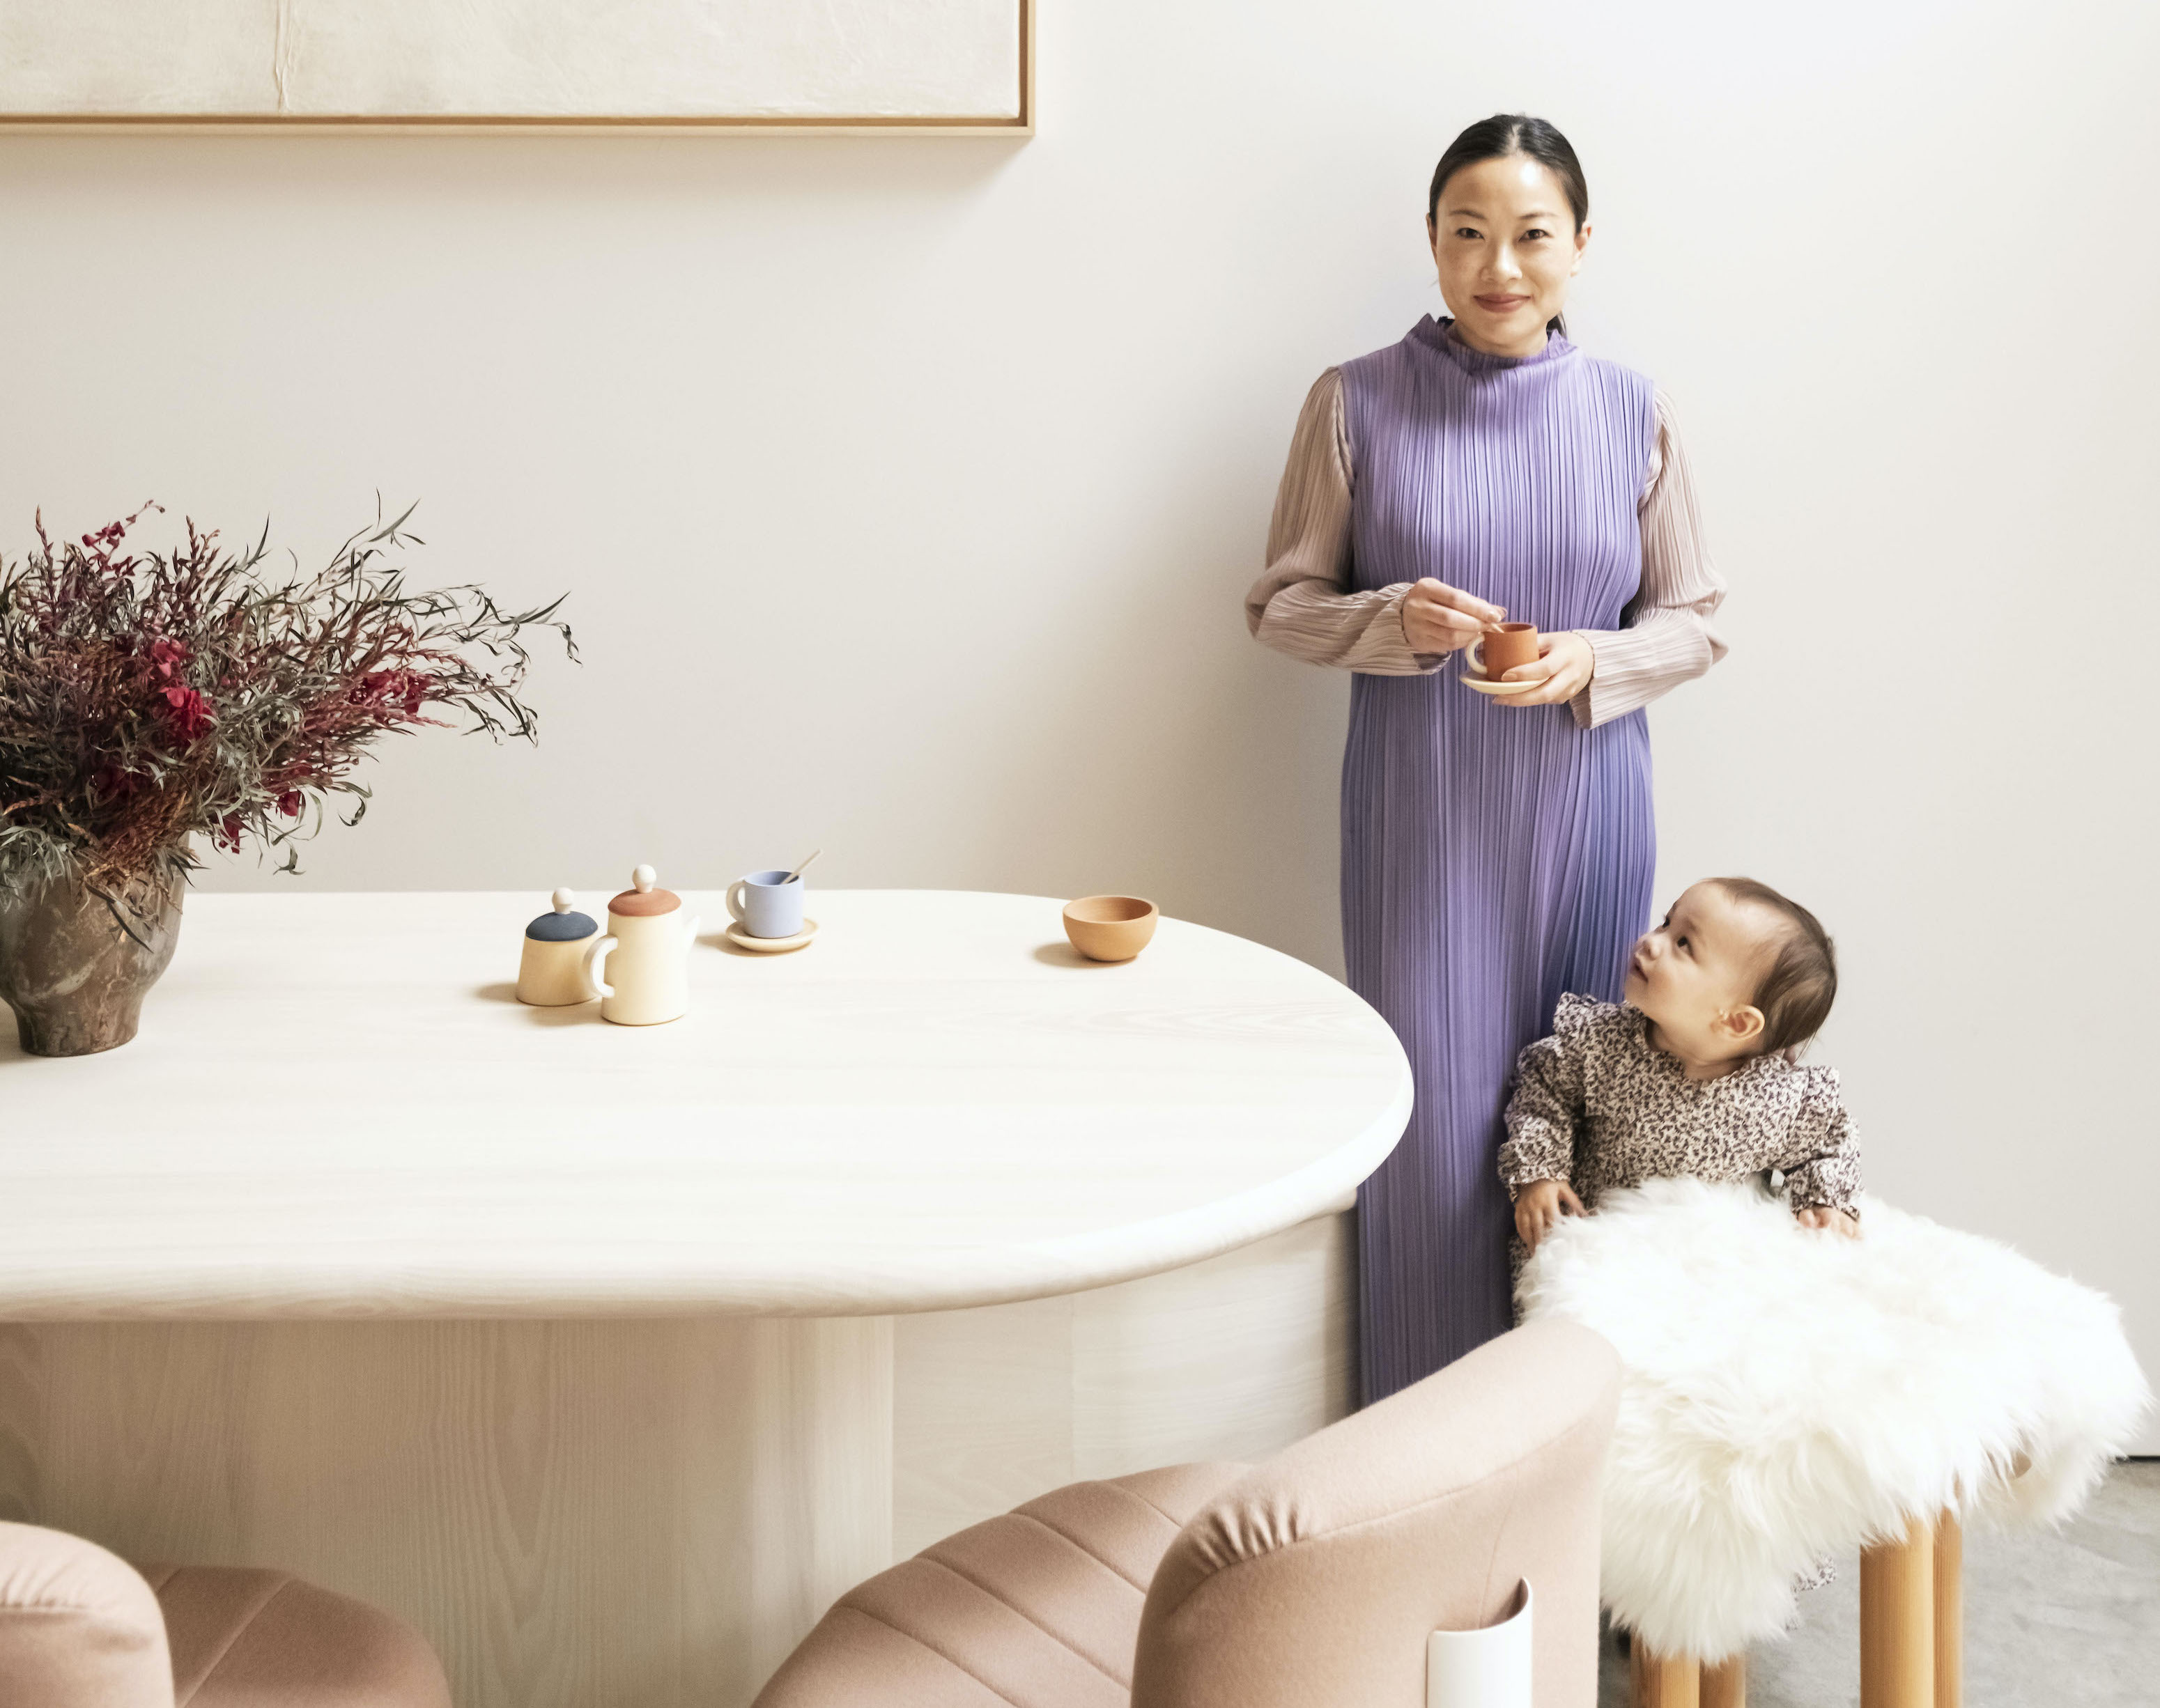
Brooklyn townhouses have a funny way of looking calm from the sidewalk while quietly hiding a thousand design puzzles behind the front door. Narrow rooms, deep floor plans, staircases that eat up sunlight like midnight snacks, and layers of past renovations can turn even a charming home into a maze with good bones and questionable decisions. That is what makes a collaborative Brooklyn townhouse by European and New York design teams so fascinating: it is not simply a pretty house tour. It is a study in how architecture, craftsmanship, interiors, and family life can shake hands without anyone spilling coffee on the floor samples.
This Greenpoint, Brooklyn townhouse project, often referred to as Jewel Street, brought together New York-based design-build expertise and European interior architecture. The home was shaped through collaboration between Hatchet NYC, Overhead Architecture, and Leipzig-based Studio Oink. The result is a light-filled, warm, quietly playful family home that proves minimalism does not have to feel like living inside a museum gift shop. Instead, the design leans into natural materials, smart spatial planning, soft colors, custom millwork, and a deeply practical understanding of how a young family actually uses a house.
Why This Brooklyn Townhouse Feels Different
Many Brooklyn townhouse renovations follow a familiar script: restore the historic front, open the rear, put the kitchen where the light is, add built-ins, and hope the contractor, architect, and homeowner are still speaking by the end. This project takes that script and adds an international subplot. The homeowners wanted a European sensibilityminimal, calm, functional, and a little poeticwhile still needing a house that worked in the very real context of New York construction.
The townhouse was a modest wood-framed row house in Greenpoint. Like many older Brooklyn homes, it had been altered over generations and divided into separate living spaces. The challenge was to recombine the structure into a cohesive single-family home while bringing sunlight deep into a long, narrow plan. In other words, the assignment was simple in the way assembling a crib at 11 p.m. is simple: technically possible, emotionally humbling, and much easier with the right team.
The Design Team: A Cross-Atlantic Conversation
Hatchet NYC and Overhead Architecture
Hatchet NYC brought local design-build knowledge to the project. That matters because Brooklyn renovations are not theoretical exercises. They involve permits, site conditions, structural surprises, construction sequencing, millwork coordination, and the occasional “Well, that wall is doing more than we thought” moment. Overhead Architecture contributed the architectural strategy, particularly the spatial reorganization that would allow the home to feel connected vertically and horizontally.
The New York team focused on clarifying the home’s structure and improving how light traveled through it. A central light well became the organizing idea. Instead of treating the townhouse as a stack of disconnected floors, the design linked levels around a vertical source of daylight. This move helped dissolve the typical row house feeling of dark middle rooms and isolated floors.
Studio Oink’s European Interior Language
Studio Oink, led by Lea Korzeczek and Matthias Hiller in Leipzig, brought a distinct European interior sensibility to the home. Their work often balances function with softness, restraint with personality, and minimalism with emotional warmth. In the Brooklyn townhouse, that sensibility appears in pale finishes, custom furniture, delicate geometry, quiet color, and objects that feel considered without shouting, “Look at me, I am expensive.”
Their contribution was not limited to selecting pretty things. Studio Oink helped shape the atmosphere of the house through furniture, finishes, lighting choices, and custom-designed elements. The interiors are calm, but not blank. They are edited, but not cold. They feel like the design equivalent of a perfectly organized pantry where someone still keeps cookies.
Light as the Main Character
In a narrow Brooklyn townhouse, natural light is not a luxury; it is a survival strategy. These homes often have windows only at the front and back, leaving the center vulnerable to shadow. The Jewel Street renovation addressed this with a central light well that pulls daylight downward through the house. This is the kind of design move that looks simple after it is finished but requires serious planning behind the scenes.
The light well does more than brighten rooms. It creates visual relationships between spaces. Family members can sense activity across floors. The home office, kitchen, living areas, and mezzanine feel connected rather than chopped into separate boxes. For a young family, that matters. Parents can work, cook, read, and keep an ear out for suspicious silencethe universal soundtrack of children doing something creative with markers.
Double-Height Space and Vertical Connection
One of the strongest architectural gestures is the double-height kitchen and living area. By opening the lower levels and linking them to the garden, the design gives the house a sense of generosity that is rare in a narrow plan. The garden-level kitchen becomes more than a place to cook. It becomes the home’s social anchor, where meals, conversations, homework, and small domestic dramas can unfold with good lighting.
The vertical openness also gives the townhouse breathing room. Instead of fighting the narrow footprint, the design uses height, voids, and views to create spaciousness. This is a useful lesson for anyone renovating a row house: when you cannot make a building much wider, you can make it feel bigger through light, proportion, and carefully planned sightlines.
Material Choices That Warm Up Minimalism
Minimal interiors can sometimes fall into the trap of looking like nobody has ever eaten toast in them. This Brooklyn townhouse avoids that problem by using warm, tactile materials. Wood plays a major role, from Douglas fir flooring to birch plywood millwork and custom furniture. These materials bring grain, tone, and natural variation into the rooms, making the home feel serene rather than sterile.
Wood, Plywood, and Custom Millwork
The kitchen and storage areas rely heavily on custom cabinetry and built-ins. This is especially important in a townhouse, where every inch has to earn its rent. Built-in storage allows the rooms to remain visually calm while quietly handling the chaos of family life: coats, toys, chargers, bags, books, mystery screws, and that one water bottle everyone claims is not theirs.
Birch plywood adds a practical and architectural quality. It is sturdy, clean-lined, and warm without being fussy. In the kitchen, it helps create a continuous visual language between cabinetry, wall panels, and the mezzanine. Instead of using storage as an afterthought, the design turns it into part of the architecture.
Exterior Character: Shou Sugi Ban Siding
The exterior also received a contemporary update. The team replaced existing siding with charred wood panels inspired by shou sugi ban, also known as yakisugi. This traditional Japanese wood treatment involves charring the surface of wood to increase durability and create a rich, textured finish. On a Brooklyn row house, the material gives the exterior a quiet but memorable identity. It respects the modest scale of the structure while signaling that something carefully considered is happening inside.
A Kitchen Built for Real Life
The kitchen is one of the strongest examples of how the project blends beauty and use. It is not a showroom kitchen pretending that nobody owns a blender. It is a working family kitchen with a large island, custom cabinetry, durable surfaces, and direct connection to the home’s social spaces. The polished concrete floor with radiant heating brings a practical modern edge, while the wood cabinetry softens the room.
The kitchen also benefits from the light well and garden connection. Glass doors at the rear help connect the interior to the landscaped yard, making the lower level feel open and breathable. In many townhouse renovations, the garden level can feel like the basement’s more optimistic cousin. Here, it becomes the heart of the home.
Why the Kitchen Works
Several choices make the kitchen successful. First, the layout supports gathering. The island and dining area create a natural center. Second, the materials are durable without being visually heavy. Third, the room has a clear relationship to the rest of the house. It is not hidden away; it participates in daily life. Finally, the design proves that soft colors and pale woods can still handle the demands of family living when paired with smart detailing.
European Minimalism Meets Brooklyn Practicality
The phrase “European minimalism” can sound intimidating, as if a chair might judge you for owning too many throw pillows. But in this townhouse, the European influence is gentle. It appears in the balance of proportion, the use of natural materials, the avoidance of clutter, and the preference for quiet beauty over decorative noise. The Brooklyn influence appears in the practical construction, the adaptation to a narrow urban lot, the attention to light, and the need for the home to work hard every day.
This blend is what gives the project its charm. The house is not trying to copy a Copenhagen apartment, a Berlin studio, or a glossy New York loft. It is its own thing: a Brooklyn family home shaped by international collaboration. The best design often comes from this kind of dialogue. One team asks, “How should it feel?” Another asks, “How will it be built?” The homeowner asks, “Where will the stroller go?” All three questions matter.
Lessons for Homeowners Planning a Townhouse Renovation
Start With Light, Not Paint
Paint colors are fun. Light is fundamental. Before choosing between warm white and slightly warmer white, homeowners should study how daylight moves through the house. In a Brooklyn townhouse, a skylight, light well, rear glazing, open stair, or interior window can completely change how the home feels. The Jewel Street project shows that light can become the organizing structure of the design, not just a nice bonus.
Use Custom Storage Strategically
Custom millwork is not only for people who alphabetize their spices. In a narrow home, built-ins can reduce visual clutter, make awkward spaces useful, and support daily routines. The trick is to design storage around real behavior. Where do shoes pile up? Where do backpacks land? Where do laptops charge? Where does the vacuum live? A beautiful home that cannot store a vacuum is not finished; it is just optimistic.
Let Materials Carry the Mood
The townhouse relies on a restrained palette, but it never feels flat because the materials have depth. Wood grain, tile texture, concrete, glass, and soft textiles all add sensory interest. This is a smart approach for minimalist interiors. When there are fewer decorative elements, the quality of each surface matters more.
How Collaboration Improved the Final Result
Collaborative projects can be complicated. Different time zones, design languages, construction realities, and personal opinions all have to fit into the same spreadsheet. But collaboration can also produce richer results than a single viewpoint. In this Brooklyn townhouse, the European team contributed atmosphere and interior poetry, while the New York team managed architecture, construction logic, and local execution.
The project’s success comes from shared restraint. Nobody appears to have fought for a dramatic gesture just for the sake of drama. Instead, the design teams focused on coherence: sunlight, warmth, flexibility, and livability. That is why the home feels calm rather than over-designed. It has ideas, but it does not make you sit through a lecture before breakfast.
Experience-Based Design Notes: Living With a Collaborative Townhouse Concept
For homeowners, designers, and renovation dreamers, this kind of project offers useful experience-based lessons. The first is that a strong concept can simplify thousands of decisions. In this townhouse, the central idea was to bring light into the core of a long, narrow home and create a calm family environment. Once that idea was clear, every choice could be measured against it. Does this wall help light move? Does this material keep the mood warm? Does this piece of furniture support family life? A good concept is like a polite but firm project manager: it keeps everyone from wandering into chaos.
The second lesson is that international inspiration needs local translation. A European design team may bring a beautiful sensibility, but New York buildings have their own rules, quirks, and construction realities. A finish that is easy to source in Germany may become a logistical adventure in Brooklyn. A detail that looks simple in a drawing may need adjustment once it meets existing framing, code requirements, or budget limits. The best collaborative projects respect both the dream and the drywall.
The third lesson is to design for changing family rhythms. A young family home cannot be frozen in one perfect photograph. Children grow. Work habits shift. Guests arrive. Toys migrate. A home office may become a homework zone, then a music corner, then the place where holiday wrapping paper mysteriously lives for eleven months. Flexible spaces, built-in storage, durable finishes, and visual connection between floors all help a townhouse adapt without needing another major renovation five years later.
Another important experience is the emotional value of calm interiors. A city home has to do more than impress guests. It has to absorb noise, schedules, weather, errands, and daily stress. Soft colors, natural wood, filtered daylight, and uncluttered rooms can make a real difference in how a family feels at home. Calm design is not about removing personality; it is about making room for life to happen without every surface competing for attention.
Finally, this townhouse shows that “minimal but lived in” is not a contradiction. It is a practical design goal. Minimal means fewer unnecessary distractions. Lived in means comfort, storage, warmth, and permission to be human. The sweet spot is a home where the architecture works hard, the materials age gracefully, and the rooms still welcome muddy shoes, birthday cake, bedtime stories, and the occasional design crime committed by a beloved toddler with stickers.
Conclusion
A collaborative Brooklyn townhouse by European and New York design teams is more than a beautiful renovation. It is a blueprint for how old urban homes can be reimagined for modern family life without losing character, warmth, or soul. By bringing together Hatchet NYC, Overhead Architecture, and Studio Oink, the Jewel Street project demonstrates the power of shared vision: local expertise, European restraint, custom craftsmanship, natural light, and materials that feel good before anyone explains why they are special.
For anyone planning a Brooklyn townhouse renovation, the biggest takeaway is clear: start with how the home should feel and function, then let design decisions support that goal. Light, storage, circulation, materials, and collaboration matter more than trend-chasing. A home does not need to shout to be memorable. Sometimes the best townhouse is the one that quietly glows from the inside out.