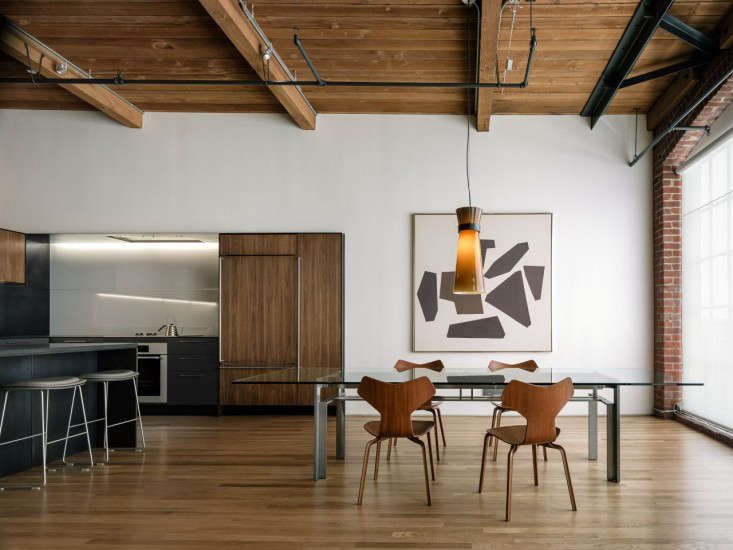
San Francisco lofts are easy to love. They have the drama. The light. The brick. The beams. The sort of ceilings that make even your laundry basket feel cinematic. But the same design features that give a loft its cool factor can also make daily life harder than it needs to be. A raised entry, a narrow bath, a slick concrete floor, a lofted sleeping platform reached by stairs that look like they were designed by a mountain goat with a Pinterest account, and suddenly “stylish urban living” starts to feel like an obstacle course.
That is where barrier-free living comes in. Not as a buzzword. Not as a hospital-looking makeover. And definitely not as a joyless design lecture. In the best version, barrier-free living simply means a home that works with your body, your habits, your guests, and your future self. It reduces friction, lowers risk, improves comfort, and makes the space easier to use whether you are recovering from an injury, aging in place, raising kids, carrying groceries, using mobility aids, or just trying to reach the coffee maker before becoming a less pleasant version of yourself.
In an SF loft, that matters even more. Many lofts are carved from older industrial buildings or designed to mimic that warehouse style, which means open plans, exposed structure, and plenty of character. Character is great. Character plus a tricky floor level, bad lighting, and a bathroom you have to enter sideways? Less charming. The good news is that barrier-free design and loft aesthetics actually get along better than most people think.
What Barrier-Free Living Actually Means
Barrier-free living is the practical cousin of universal design. The goal is simple: remove unnecessary obstacles so more people can use a home safely and comfortably. In real life, that usually means things like a step-free path into the home, enough room to move through it, easier-to-use doors and controls, a bathroom that does not double as a slip-and-slide, and storage that does not require circus-level flexibility.
It also means planning for dignity. A home should not force someone to “make do” with awkward workarounds every day. Good accessible design is quiet. It does not scream for attention. It just makes life smoother. The best version feels elegant, intentional, and almost suspiciously easy to use.
Why SF Lofts Are Beautiful and Complicated
The beauty part
Lofts already have one major accessibility advantage: openness. A wide, open floor plan can be easier to navigate than a chopped-up apartment full of tight corners and door swings. Large windows improve daylight. High ceilings make a compact footprint feel less cramped. Fewer walls can mean fewer pinch points. In theory, a loft can be a very flexible home.
The complicated part
But theory is a terrible contractor. In practice, many San Francisco lofts come with classic trouble spots: stairs to a mezzanine bed, heavy industrial doors, old thresholds, compact bathrooms, exposed ductwork that complicates lighting, and flooring choices that prioritize mood over traction. Some older buildings also have access issues at the main entrance, in the elevator lobby, or along the route from the sidewalk to the unit.
That is especially relevant in San Francisco, where older housing stock and older buildings often create accessibility gaps before you even get to the unit itself. So the real question is not whether a loft can be barrier-free. It can. The question is whether the design solves the daily route through the home, not just the photo shoot angle from the sofa.
Start With the Route, Not the Rug
The smartest way to design for accessibility is to trace the route of actual life. How do you enter? Where do you drop keys and bags? Can you get to the kitchen, bathroom, bed, and shower without squeezing, stepping over something, or muttering darkly at a threshold? If the answer is no, start there.
Entry and circulation basics
A strong barrier-free loft usually includes:
Step-free or low-threshold entry whenever possible. Wider doorways and clear paths through main rooms. Room to turn, pivot, and pass through without clipping furniture. Lever hardware instead of stubborn round knobs. Easy-to-reach switches, outlets, and controls. Flooring transitions that do not catch wheels, canes, socks, or dignity.
This is not glamorous, but it is foundational. A loft can have a gorgeous custom kitchen, but if the route from the front door to the bathroom involves a narrow squeeze past a dining bench and a slippery rug, the design has already fumbled the assignment.
The One-Level Rule That Changes Everything
If you remember only one concept, make it this: daily living should happen on one level whenever possible. That does not mean a loft cannot have a mezzanine. It means the main level should support real life without requiring a staircase every time someone wants to sleep, shower, work, or make toast.
In practical terms, an SF loft becomes much more livable when the primary bath is on the main level, essential storage is reachable from the main floor, and there is a realistic sleeping option downstairs if the mezzanine becomes less usable later. That could mean a well-designed Murphy bed, a sleeper sofa that does not feel like punishment, or a flexible den nook with privacy panels. The point is resilience. Homes change from “perfect” to “problematic” faster than people expect, especially after surgery, with age, or when a household’s needs shift.
Think of it as future-proofing with better taste.
Kitchen Design That Does Not Fight Back
The kitchen is where accessibility either shines or starts throwing elbows. A barrier-free loft kitchen should focus on movement, reach, and visibility. You want enough clearance to maneuver comfortably, counters that support prep without strain, and storage that does not demand a ladder or a daily shoulder complaint.
What works in a loft kitchen
Drawer storage usually beats deep lower cabinets because it reduces bending and digging. Pull-out shelves, lazy Susans, and pull-down organizers help make every inch usable. A mix of counter heights can be a game changer. So can appliances with front controls, side-opening ovens, or induction cooktops that reduce burn risk. Good task lighting matters too, especially in lofts where overhead lighting can disappear into the ceiling stratosphere.
Open shelving should be used carefully. A little goes a long way. It looks airy on Instagram, but if your daily dishes live above shoulder height, that is not minimalist chic. That is a repetitive strain injury with nice styling.
Bathrooms: The Room With the Highest Stakes
If the living room is where design gets applause, the bathroom is where design earns trust. This room carries the biggest safety burden in most homes, so barrier-free upgrades here are almost never wasted.
The upgrades that matter most
A curbless or low-threshold shower. Slip-resistant tile. Grab bars or at least reinforced walls so grab bars can be added later without drama. Enough clearance around the toilet and vanity. A handheld shower. A bench or ledge in the shower. Lighting that actually lets people see what they are doing rather than flattering the grout and abandoning the human.
Many people still assume accessibility ruins a bathroom’s look. That myth needs to retire. Today’s better hardware, integrated grab bar designs, floating vanities, clean-lined benches, and warm finishes can make an accessible bathroom look polished, not clinical. Done well, it reads as luxury because, frankly, comfort is luxurious.
Floors, Lighting, and Sound: The Sneaky Trio
Lofts love hard surfaces. Concrete, sealed wood, steel, glass. Great for mood. Sometimes rough on bodies. Barrier-free living asks for a little more cooperation from the sensory environment.
Flooring
Choose stable, low-glare, slip-resistant surfaces. Avoid loose rugs in circulation paths. If you use rugs for warmth or acoustics, secure them firmly and keep edges flat. Transitions between materials should be as smooth as possible.
Lighting
Layer it. Big windows are lovely, but daylight changes, fog rolls in, and nighttime exists no matter how optimistic your design board may be. Use ambient light for overall visibility, task light for work zones, and low-level lighting for nighttime navigation. Motion-sensor lighting in halls or near the bathroom can be especially useful.
Acoustics
Open lofts can echo like a very stylish train station. That affects more than vibe. Poor acoustics can make conversation difficult, increase stress, and reduce comfort for people with hearing differences or sensory sensitivities. Upholstered seating, curtains, acoustic panels disguised as art, and textured surfaces can soften the sound without sacrificing the industrial look.
Storage That Respects Human Reality
Barrier-free design is not only about movement. It is also about reach. A loft works better when daily-use items live between knee and shoulder height, not in the top cabinet where they require a step stool and a pep talk.
Use full-extension drawers, pull-down closet rods, open cubbies near the entry, and closet systems that let the most-used items stay low and visible. A bench at the entry helps with shoes and bags. A rolling cart can be surprisingly useful in a large open-plan loft, especially for anyone managing fatigue or carrying several things at once.
The general rule is boring but magical: store things where they are used. Towels near the shower. Coffee near the coffee maker. Everyday cookware below the counter. This is not just organizing. It is access planning disguised as common sense.
Renter vs. Owner in San Francisco
In a city like San Francisco, many loft residents are renters, and that changes the strategy. Owners can make structural upgrades more freely, subject to permits, building rules, and local code. Renters often need portable, reversible, or approved modifications. The good news is that useful improvements do not always require a full renovation.
Renter-friendly moves
Freestanding shower benches. Better lighting. Slip-resistant treatments. Furniture with appropriate seat height and sturdy arms. Bed risers or lower platforms, depending on need. Smart plugs and voice controls. Rearranged furniture for wider paths. Temporary threshold ramps where appropriate and approved. Lower closet rods. Cart-based storage.
It is also worth knowing that housing law may support reasonable accommodations or reasonable modifications in certain situations. The details depend on the property, the nature of the request, and the applicable law, so a resident should document needs clearly and work through the proper building or landlord process. In other words, do not just show up with a sledgehammer and “a vision.” Even brilliant ideas need paperwork.
Style Without the “Clinic Vibe”
The biggest mental hurdle for many people is aesthetic fear. They hear accessible design and imagine fluorescent sadness. But accessible interiors can be rich, layered, minimal, cozy, industrial, or luxurious. In fact, many good accessibility choices already align with current design preferences: open space, flush transitions, curbless showers, better lighting, integrated storage, calmer palettes, fewer visual obstacles, and hardware that is simple to operate.
In an SF loft, the trick is balance. Keep the raw architecture. Celebrate the brick. Let the beams be beams. Then soften the space with warm woods, textured upholstery, matte finishes, rounded furniture edges, and thoughtful lighting. Choose seating that is beautiful and easy to get in and out of. Pick a dining chair because it supports your body, not just because it looks like it belongs in a Scandinavian detective drama.
Common Mistakes to Avoid
Designing only for the wow shot and not the daily route. Using barstools as primary seating. Treating the mezzanine as the only sleeping option. Installing gorgeous but slippery tile. Relying on one dramatic overhead fixture and calling it lighting. Filling the path of travel with decor. Choosing furniture that sits too low, too deep, or too soft. Forgetting that accessibility includes sensory comfort, not just wheelchair turning radius.
And the classic loft mistake: assuming openness automatically means accessibility. A wide room can still fail if the bathroom is tight, the entry has a step, the switches are awkward, and the essentials are all stored overhead.
The Payoff of Barrier-Free Loft Living
A truly accessible loft feels different. It feels easier in your shoulders. Easier in your timing. Easier when guests arrive. Easier when you are sick, tired, carrying groceries, or moving through the space in the dark. It feels calm because the home is not quietly asking your body to perform little heroic acts all day long.
That is the point. Barrier-free living is not about lowering expectations. It is about raising the standard. In San Francisco, where square footage is expensive and good design matters, a loft should not just look smart. It should behave smart. And when it does, the result is not merely accessible. It is deeply livable.
Real-Life Experiences: What Barrier-Free Living Feels Like in an SF Loft
Living in a barrier-free San Francisco loft changes the mood of a day in ways that sound small on paper and feel enormous in practice. The first thing people notice is usually not some dramatic accessibility feature. It is the absence of friction. You open the door and enter without a weird half-step. You set down a bag without navigating a maze of furniture legs. You move from the kitchen to the living area to the bathroom without twisting, sidestepping, or apologizing to your own knees. The space feels calm because your body is not negotiating with it every five minutes.
Morning routines get easier fast. In a better-designed loft, the coffee mugs are not on an upper shelf that requires a stretch-and-pray maneuver. The shower is not an athletic event. The light switches are where your hand expects them to be. The floor is warm enough, grippy enough, and level enough that you are paying attention to your day instead of your balance. That may not sound glamorous, but it is the kind of luxury that starts to feel priceless once you have lived without it.
Guests notice it too, even when they cannot name it. Someone with a stroller gets in without drama. A friend recovering from an ankle injury can still come over and use the bathroom comfortably. An older parent is less tense walking through the unit. A delivery person is not wrestling with a heavy door while performing a one-person interpretation of defeat. The home becomes more welcoming because it is easier for more bodies to move through it.
There is also a surprising emotional shift. Barrier-free design reduces the little humiliations that many people absorb quietly: needing help for a threshold, avoiding a shower because it feels risky, staying downstairs because the stairs are exhausting, using a random countertop edge as a support point, or skipping social plans at home because the space is too hard to navigate. When those stressors disappear, the loft stops feeling like a cool place you must constantly manage and starts feeling like a true home.
And yes, style survives. More than survives, actually. A well-designed accessible loft often looks cleaner and more intentional. The circulation path is clearer. The lighting is better. The bathroom is more elegant. The storage works harder. The seating is chosen with both comfort and aesthetics in mind. It becomes obvious that accessible design is not the opposite of sophisticated design. It is sophisticated design with better priorities.
That matters in San Francisco, where homes are often compact, old, expensive, or all three at once. When every square foot costs a small emotional commitment, each part of the loft should earn its keep. A barrier-free layout does exactly that. It makes the home more flexible for the person living there now and more resilient for whatever comes next. A temporary injury, aging parents, a new baby, a change in mobility, even just a rough week when energy is low: the home can absorb those realities without turning them into crises.
People sometimes imagine accessibility as a niche concern, but daily experience says otherwise. Everyone benefits from better light, fewer trip hazards, safer bathrooms, reachable storage, and a home that does not force unnecessary effort. Barrier-free living simply admits the obvious: real people are not all built the same, and even the same person does not move through every season of life in the same way. The best SF loft is not one that demands performance. It is one that offers support, quietly, beautifully, and without making a big theatrical speech about it.
Conclusion
Barrier-free living in an SF loft is not about stripping away character. It is about editing out struggle. The exposed brick can stay. The tall windows can stay. The industrial soul can absolutely stay. What should go are the daily obstacles that make a home harder to use than it needs to be.
When accessibility is treated as part of great design rather than an afterthought, a loft becomes more functional, more flexible, and honestly more beautiful. It supports independence without sacrificing style. It feels modern in the way that really matters: not because it looks trendy, but because it understands how people actually live.